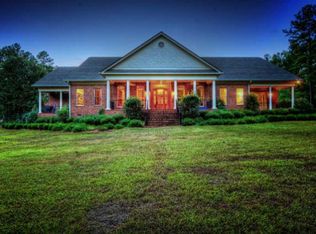
Acreage, elegance, and Southern charm come together beautifully in this exceptional four-sided brick home nestled on 68.25 acres! Offering 4 bedrooms, 3.5 baths, a spacious bonus room, beautiful hardwood floors throughout the main level, and abundant living and entertaining space, this property is truly a rare find. Step inside to discover warm, inviting spaces filled with natural light. The spacious family room is the heart of the home, featuring a beautiful woodburning fireplace-perfect for cozy evenings with family and friends. Just off the family room, the large eat-in kitchen is where the party begins, with plenty of room to gather, cook, and enjoy time together. The spacious primary suite offers a peaceful retreat, with French doors opening onto separate porches. Imagine morning coffee or quiet evenings surrounded by the tranquility of your own private acreage. An additional outbuilding with dog runs offers versatility for pets, storage, or recreational equipment. While you'll feel a world away, you're just minutes from the Fall Line Freeway, providing convenient access to Augusta, Macon, and surrounding counties. This is more than a home-it's a lifestyle. Come experience the privacy, space, and charm this exceptional property has to offer-you don't want to miss it!
Active
Price cut: $49.5K (9/16)
$950,000
224 Butler Rd SE, Milledgeville, GA 31061
4beds
3,706sqft
Single Family Residence
Built in 1995
68.25 Acres Lot
$892,200 Zestimate®
$256/sqft
$-- HOA
What's special
Beautiful woodburning fireplacePrivate acreageSpacious primary suiteFour-sided brick homeSpacious family roomLarge eat-in kitchenSpacious bonus room
- 50 days
- 352
- 18
Zillow last checked:
Listing updated:
Listed by:
Carol Vance 4784544170,
Robert Binion Real Estate
Source: GAMLS,MLS#: 10831099
Facts & features
Interior
Bedrooms & bathrooms
- Bedrooms: 4
- Bathrooms: 4
- Full bathrooms: 3
- 1/2 bathrooms: 1
- Main level bathrooms: 1
- Main level bedrooms: 1
Rooms
- Room types: Bonus Room, Family Room, Foyer, Laundry
Dining room
- Features: Separate Room
Kitchen
- Features: Kitchen Island, Pantry, Solid Surface Counters, Walk-in Pantry
Heating
- Central, Electric
Cooling
- Central Air, Electric
Appliances
- Included: Dishwasher, Disposal, Electric Water Heater, Microwave, Oven/Range (Combo)
- Laundry: Other
Features
- Bookcases, Double Vanity, Master On Main Level, Rear Stairs, Soaking Tub, Tile Bath, Entrance Foyer, Walk-In Closet(s)
- Flooring: Carpet, Hardwood, Tile
- Basement: Crawl Space
- Number of fireplaces: 1
- Fireplace features: Family Room
Interior area
- Total structure area: 3,706
- Total interior livable area: 3,706 sqft
- Finished area above ground: 3,706
- Finished area below ground: 0
Property
Parking
- Total spaces: 3
- Parking features: Attached
- Has attached garage: Yes
Features
- Levels: Two
- Stories: 2
Lot
- Size: 68.25 Acres
- Features: None
Details
- Parcel number: 094 020A
Construction
Type & style
- Home type: SingleFamily
- Architectural style: Brick 4 Side,Traditional
- Property subtype: Single Family Residence
Materials
- Brick
- Foundation: Block
- Roof: Composition
Condition
- Resale
- New construction: No
- Year built: 1995
Utilities & green energy
- Sewer: Septic Tank
- Water: Public
- Utilities for property: Electricity Available
Community & HOA
Community
- Features: None
- Subdivision: OTHER
HOA
- Has HOA: No
- Services included: None
Location
- Region: Milledgeville
Financial & listing details
- Price per square foot: $256/sqft
- Tax assessed value: $510,510
- Annual tax amount: $4,457
- Date on market: 8/20/2026
- Cumulative days on market: 50 days
- Listing agreement: Exclusive Right To Sell
- Listing terms: Cash,Conventional,Other
- Electric utility on property: Yes
Estimated market value
$892,200
$848,000 - $937,000
$3,782/mo
Price history
| Date | Event | Price |
|---|---|---|
| 9/16/2026 | Price change | $950,000-5%$256/sqft |
Source:  GAMLS #10831099 Report a problem GAMLS #10831099 Report a problem | ||
| 8/22/2026 | Listed for sale | $999,549+920.2%$270/sqft |
Source: Milledgeville MLS #57101 Report a problem | ||
| 12/6/2010 | Sold | $97,973$26/sqft |
Source: Public Record Report a problem | ||
Public tax history
| Year | Property taxes | Tax assessment |
|---|---|---|
| 2025 | $3,820 -2.4% | $183,846 +0.2% |
| 2024 | $3,914 +34.2% | $183,444 +26% |
| 2023 | $2,917 -12.9% | $145,574 -10.2% |
| 2022 | $3,350 | $162,192 +34.1% |
| 2021 | -- | $120,980 |
| 2020 | -- | $120,980 |
| 2019 | $2,402 +2.1% | $120,980 |
| 2018 | $2,353 -1.4% | $120,980 |
| 2017 | $2,386 -12.6% | $120,980 +18.8% |
| 2016 | $2,732 | $101,868 |
| 2015 | $2,732 -1.3% | $101,868 |
| 2014 | $2,767 | $101,868 |
| 2013 | -- | -- |
| 2012 | -- | -- |
| 2011 | -- | -- |
| 2010 | -- | -- |
Find assessor info on the county website
Monthly payment
Est. payment
Payment breakdown
Explore the cost of this home by adjusting the details. Changes won't be saved.Climate risks
Neighborhood: 31061
Nearby schools
Schools provided by the listing agent
- Elementary: MIDWAY
- Middle: Oak Hill
- High: Baldwin
Source: GAMLS. This data may not be complete. We recommend contacting the local school district to confirm school assignments for this home.

Similar homes
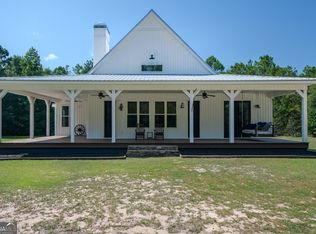
- $789,9005 bd6 ba4.6k sqft137 Butler Rd SE, Milledgeville, GA 31061Active

 MLS ID #10656284, Matthew Theriault, Southern Classic Realtors. GAMLS
 - $819,0004 bd5 ba4k sqft281 Jule Ingram Rd NE, Milledgeville, GA 31061Active
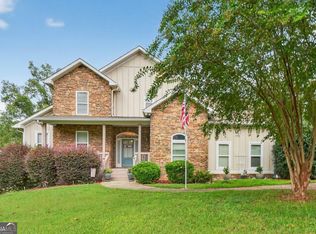 MLS ID #10840547, Joe Walton, Lane Realty. GAMLS
 - $950,0004 bd5 ba3.6k sqft127 Chumley Rd NE, Milledgeville, GA 31061For Sale
 MLS ID #71613, Carlei Johnson. LCBOR
 - $699,9005 bd5 ba3.6k sqft160 Tanya Rd NE, Milledgeville, GA 31061Active
 MLS ID #10823900, Carl Hayes, Drake Realty Lake Area. GAMLS
 - $875,0005 bd5 ba4.4k sqft81 Mariners Dr, Milledgeville, GA 31061ActiveMLS ID #10670723, Rhonda McHan, Lake Sinclair-Oconee Realty. GAMLS
- $645,0004 bd5 ba3.4k sqft601 N Tattnall St, Milledgeville, GA 31061ActiveMLS ID #10787901, Regan Skinner, eXp Realty. GAMLS
- $859,0004 bd3 ba2.4k sqft291 Power Point Rd NE, Milledgeville, GA 31061ActiveMLS ID #10777305, Lee McLemore, Lake Water Living Realty. GAMLS
- $749,0005 bd3 ba3.3k sqft109 Florence Rd NE, Milledgeville, GA 31061ActiveMLS ID #10799330, Regan Skinner, eXp Realty. GAMLS
- $525,0004 bd4 ba3.1k sqft103 Waters Edge Dr NE, Milledgeville, GA 31061ActiveMLS ID #10841098, Camellia Hurt, Southern Classic Realtors. GAMLS
- $495,0005 bd3 ba3.5k sqft4004 Jeffery Way NE, Milledgeville, GA 31061ActiveMLS ID #10798742, Cooper McLemore, Lake Water Living Realty. GAMLS
- $549,9004 bd3 ba2.9k sqft170 Arbor Way, Milledgeville, GA 31061ActiveMLS ID #10774905, Fancy Robinson, Fickling Lake Country,LLC. GAMLS
- $549,9003 bd3 ba3.2k sqft108 Regina Dr NW, Milledgeville, GA 31061ActiveMLS ID #10854992, Benjamin Walters, Robert Binion Real Estate. GAMLS
- $849,9003 bd4 ba2.5k sqft380 Bay Springs Rd, Sandersville, GA 31082ActiveMLS ID #10839616, Jessica Stepp, Mavis Lane Realty, LLC. GAMLS
- $559,0006 bd4 ba3.4k sqft308 W Lakeview Dr, Milledgeville, GA 31061ActiveMLS ID #10840865, Kay Collins, Southern Classic Realtors. GAMLS
