Built by Prairie Construction, this exceptional Cedar Ranch Estates residence offers a distinctive combination of generous space, elevated finishes, and thoughtful design on a 0.87-acre homesite. The 6-bedroom, 4-bathroom home features a 3-car garage, approximately 2,231 square feet of main-level living space plus a finished basement, and a walk-out/walk-up design that creates an effortless connection between the interior and surrounding outdoor spaces. The main level is defined by an open-concept layout, soaring ceilings, abundant natural light, and a striking cathedral ceiling in the great room. The living, dining, and kitchen areas flow naturally together, creating a spacious setting for both everyday living and entertaining. Thoughtfully placed lighting and architectural details add dimension throughout the main living areas. The kitchen is designed with both function and presentation in mind, featuring a generously sized pantry, while a dedicated home office provides a convenient workspace. Built-in alcove shelving adds character and practical storage throughout the home. The primary suite offers a private retreat with its own ensuite bath, while additional main-level bedrooms share convenient access to a full hall bathroom. The finished lower level expands the home's versatility with additional living space, a bonus room, and another full bathroom, providing comfortable accommodations and flexible space for recreation, hobbies, guests, or gatherings. Originally designed as a model home for Cedar Ranch Estates, the residence showcases many of the design qualities found throughout the community, including open living spaces, generous natural light, elevated ceilings, and a strong connection between indoor and outdoor living. With its substantial homesite, flexible six-bedroom floor plan, finished lower level, thoughtful built-ins, and completed construction, this Cedar Ranch Estates residence offers the opportunity to experience the finished home in its entirety without the wait associated with building from the ground up.
Closed
Price Unknown
224 Cedar Ranch St, Derby, KS 67037
6beds
3,705sqft
Single Family Onsite Built
Built in 2023
0.87 Acres Lot
$699,000 Zestimate®
$--/sqft
$3,496 Estimated rent
Home value
$699,000
$643,000 - $755,000
$3,496/mo
Zestimate® history
Owner options
List your home for rent
$3,496/mo
Rent Zestimate®
Find your next renter with Zillow Rental Manager. Plus, with online applications, you can quickly screen prospective tenants – for free.
$3,496/mo
Rent Zestimate®
Refinance and save
$200/mo
Est. payment
Refinancing to a lower rate could help reduce your monthly payments and save thousands over the life of the loan.
$200/mo
Est. payment
Explore your selling options
Work with a Zillow partner agent
Leverage their expertise and Zillow's premium Showcase listings to get your home seen by more buyers.
Get startedList with your own agent
Get your home in front of millions of buyers by listing it on Zillow.
Learn how to do itSell it yourself
Take full control of how buyers see your home on Zillow by listing For Sale by Owner (FSBO).
List your homeWhat's special
Zillow last checked:
Listing updated:
Listed by:
Josh Roy 316-665-6799,
Keller Williams Hometown Partners
Bought with:
Cindy Crain, 00228902
Source: SCKMLS as distributed by MLS GRID,MLS#: 636798
Facts & features
Interior
Bedrooms & bathrooms
- Bedrooms: 6
- Bathrooms: 4
- Full bathrooms: 4
Primary bedroom
- Description: Laminate - Other
- Level: Main
- Area: 182
- Dimensions: 14x13
Bedroom
- Description: Carpet
- Level: Main
- Area: 121
- Dimensions: 11x11
Bedroom
- Description: Carpet
- Level: Main
- Area: 121
- Dimensions: 11x11
Bedroom
- Description: Carpet
- Level: Basement
- Area: 1367744
- Dimensions: Room 1 12x12 // Room 2 12
Family room
- Description: Wood Laminate
- Level: Upper
- Area: 240
- Dimensions: 20x12
Family room
- Description: Carpet
- Level: Basement
Kitchen
- Description: Laminate - Other
- Level: Main
- Area: 168
- Dimensions: 12x14
Living room
- Description: Laminate - Other
- Level: Main
- Area: 357
- Dimensions: 21x17
Heating
- Forced Air, Natural Gas
Cooling
- Central Air, Electric
Appliances
- Included: Dishwasher, Disposal, Refrigerator, Range
- Laundry: Main Level
Features
- Ceiling Fan(s), Walk-In Closet(s)
- Basement: Finished
- Number of fireplaces: 1
- Fireplace features: One, Decorative
Interior area
- Total interior livable area: 3,705 sqft
- Finished area above ground: 2,231
- Finished area below ground: 1,474
Property
Parking
- Total spaces: 3
- Parking features: Attached
- Garage spaces: 3
Features
- Levels: One
- Stories: 1
- Patio & porch: Patio, Covered
- Exterior features: Sprinkler System
Lot
- Size: 0.87 Acres
- Features: Irregular Lot
Details
- Parcel number: 30010774
Construction
Type & style
- Home type: SingleFamily
- Architectural style: Contemporary
- Property subtype: Single Family Onsite Built
Materials
- Frame w/Less than 50% Mas
- Foundation: Full, Walk Out At Grade, No Basement Windows
- Roof: Composition
Condition
- Year built: 2023
Details
- Builder name: Prairie Construction LLC
Utilities & green energy
- Gas: Natural Gas Available
- Utilities for property: Sewer Available, Natural Gas Available, Public
Community & HOA
Community
- Features: Lake
- Subdivision: CEDAR RANCH
HOA
- Has HOA: Yes
- HOA fee: $200 annually
Location
- Region: Derby
Financial & listing details
- Annual tax amount: $9,529
- Date on market: 3/22/2024
- Cumulative days on market: 885 days
- Ownership: Individual
- Road surface type: Paved
Price history
Price history is unavailable.
Public tax history
Tax history is unavailable.
Neighborhood: 67037
Nearby homes
- $649,0005 bd3 ba1.9k sqft266 Cedar Ranch Ct, Derby, KS 67037Off Market
- $736,8006 bd5 ba2.4k sqft216 N Cedar Ranch Ct, Derby, KS 67037Off Market
- $839,2006 bd4 ba4.3k sqft260 Cedar Ranch Ct, Derby, KS 67037Off Market
- $--5 bd4 ba3.5k sqft210 Cedar Ranch St, Derby, KS 67037Sold
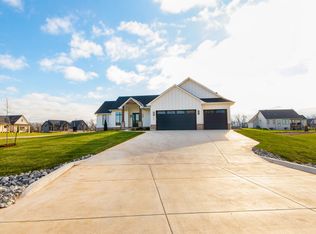
- $895,9006 bd6 ba4.6k sqft248 Cedar Ranch St, Derby, KS 67037Pending
- $--5 bd3 ba3.2k sqft272 Cedar Ranch Ct, Derby, KS 67037Sold
- $577,5006 bd4 ba2.1k sqft151 N Cedar Ranch Ct, Derby, KS 67037Off Market
- $815,8006 bd6 ba2.8k sqft105 S Cedar Ranch Ct, Derby, KS 67037Off Market
Nearby schools
GreatSchools rating
- 7/10Park Hill Elementary SchoolGrades: PK-5Distance: 1.9 mi
- 7/10Derby North Middle SchoolGrades: 6-8Distance: 3.1 mi
- 6/10Derby High SchoolGrades: 9-12Distance: 1.5 mi
Schools provided by the listing agent
- Elementary: Park Hill
- Middle: Derby North
- High: Derby
Source: SCKMLS as distributed by MLS GRID. This data may not be complete. We recommend contacting the local school district to confirm school assignments for this home.
Sell for more on Zillow
Get a Zillow Showcase℠ listing at no additional cost and you could sell for .
$699,000
2% more
+$13,980
With Zillow Showcase(estimated)
$712,980
Sell for more on Zillow
Get a Zillow Showcase℠ listing at no additional cost and you could sell for .
$699,000
2% more
+$13,980
With Zillow Showcase(estimated)
$712,980
- Kansas
- Sedgwick County
- Derby
- 67037
- 224 Cedar Ranch St
