Located in the highly desirable Southside of Sun City Hilton Head, this beautifully updated (HVAC 2026, Hot Water Heater 2021, Newer added insulation plus more!) and expanded Jamestown/Savannah model offers the perfect blend of low-maintenance living and vibrant, active lifestyle-ideal whether you're retiring or simply ready to enjoy more out of every day.Inside is a bright, open-concept floor plan designed for both everyday comfort and effortless entertaining. The seamless flow between the living room, dining area, and kitchen creates a welcoming space to host friends, gather with family, or relax after a full day of activities. Just off the main living area, a screened lanai invites you to enjoy the Lowcountry breeze while overlooking a private, landscaped backyard-perfect for morning coffee or evening unwinding. The home has been thoughtfully updated with modern LVP flooring throughout most of the living spaces, offering a clean, stylish look with easy maintenance. The kitchen stands out with upgraded cabinetry (including glass-front accents), updated countertops, and newer appliances-making it as functional as it is attractive. The spacious primary suite features peaceful backyard views and a beautifully updated ensuite bathroom, creating a true retreat. A split-bedroom layout places the guest bedroom on the opposite side of the home, providing privacy and comfort for visitors or an expanded dedicated workspace was added previously. Additional highlights include durable vinyl siding (no stucco concerns) and the advantage of Beaufort County taxes-helping keep ownership costs more manageable. Living in Sun City Hilton Head means access to one of the Southeast's premier active adult communities, featuring: Championship golf courses, tennis & pickleball courts, state-of-the-art fitness centers, indoor & outdoor pools, dog parks & scenic walking trails and 150+ clubs, social groups, and activities. And even more exciting, a brand-new $50 million amenity center is getting ready to open, elevating the lifestyle here to an entirely new level. If you're searching for a move-in ready home in an amenity-rich, socially active community near Hilton Head and Savannah, this is an opportunity you don't want to miss.
Sold for $362,000
Zillow last checked:
Listing updated:
Bought with:
Ericka Grygowski
EXP Realty LLC
Source: REsides, Inc.,MLS#: 506937
Price history
| Date | Event | Price |
|---|---|---|
| 8/6/2026 | Sold | $362,000+0.8%$283/sqft |
Source:  REsides, Inc. #506937 Report a problem REsides, Inc. #506937 Report a problem | ||
| 6/15/2026 | Pending sale | $359,000$281/sqft |
Source:  Lowcountry Regional MLS #195588 Report a problem Lowcountry Regional MLS #195588 Report a problem | ||
| 5/18/2026 | Price change | $359,000-3%$281/sqft |
Source: Lowcountry Regional MLS #195588 Report a problem | ||
| 4/3/2026 | Listed for sale | $370,000$289/sqft |
Source: REsides, Inc. #506937 Report a problem | ||
Nearby homes
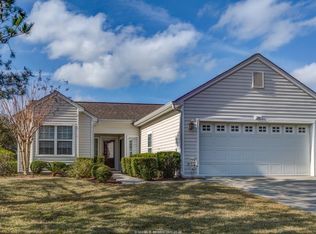
- $362,0002 bd2 ba1.1k sqft224 Col Thomas Heyward Rd, Bluffton, SC 29909Sold
- $362,6002 bd2 ba1.4k sqft226 Col Thomas Heyward Rd, Bluffton, SC 29909Off Market
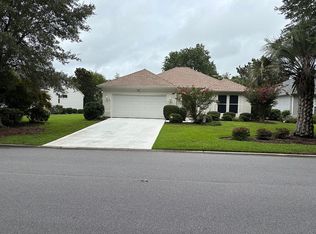
- $357,0002 bd2 ba1.5k sqft222 Col Thomas Heyward Rd, Bluffton, SC 29909Off Market
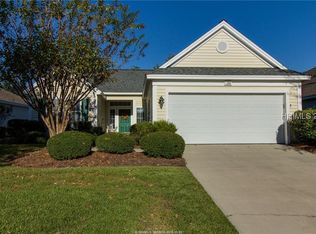
- $325,0002 bd2 ba1.1k sqft228 Col Thomas Heyward Rd, Bluffton, SC 29909Sold
Get a cash offer in 3 minutes
Find out how much your home could sell for in as little as 3 minutes with a no-obligation cash offer.
Estimated market value
$362,200
