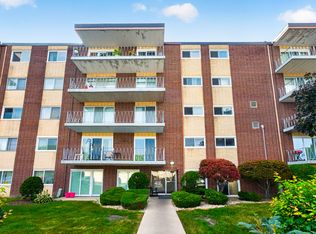
Investor friendly 2-bedroom condo in the Olive Trees subdivision, located in highly acclaimed School District 203. This spacious unit offers an open floor plan with a combined living/dining area and an adjacent kitchen featuring a breakfast nook. Sliding glass doors off the living room lead to a private balcony. Both bedrooms are generously sized with excellent closet space. Key updates include a dishwasher in 2021, along with a new living room wall A/C unit in 2023. Coin operated laundry is conveniently located in the neighboring building. The unit includes two dedicated parking spaces directly in front of the building. Monthly assessments cover numerous utilities and provide access to community amenities including an outdoor pool, playground, tennis courts, and clubhouse. A solid opportunity for investors or owner occupants seeking value, convenience, and a prime Naperville/Aurora location within District 203.
Contingent
Price cut: $5K (7/30)
$179,900
224 E Bailey Rd APT J, Naperville, IL 60565
2beds
900sqft
Condominium, Single Family Residence
Built in 1980
-- sqft lot
$176,200 Zestimate®
$200/sqft
$433/mo HOA
What's special
Private balconyOutdoor poolExcellent closet spaceBreakfast nookAdjacent kitchenOpen floor planTennis courts
- 54 days
- 227
- 4
Likely to sell faster than
Zillow last checked:
Listing updated:
Listed by:
Thomas Pilafas 708-805-2250,
Charles Rutenberg Realty
Source: MRED as distributed by MLS GRID,MLS#: 12712034
Facts & features
Interior
Bedrooms & bathrooms
- Bedrooms: 2
- Bathrooms: 2
- Full bathrooms: 1
- 1/2 bathrooms: 1
Rooms
- Room types: No additional rooms
Primary bedroom
- Features: Flooring (Carpet)
- Level: Main
- Area: 140 Square Feet
- Dimensions: 14X10
Bedroom 2
- Features: Flooring (Carpet)
- Level: Main
- Area: 143 Square Feet
- Dimensions: 13X11
Dining room
- Features: Flooring (Carpet)
- Level: Main
- Area: 110 Square Feet
- Dimensions: 10X11
Kitchen
- Features: Kitchen (Eating Area-Table Space), Flooring (Ceramic Tile)
- Level: Main
- Area: 63 Square Feet
- Dimensions: 9X7
Living room
- Features: Flooring (Carpet)
- Level: Main
- Area: 240 Square Feet
- Dimensions: 12X20
Heating
- Steam
Cooling
- Wall Unit(s)
Appliances
- Included: Range, Microwave, Dishwasher, Refrigerator, Gas Cooktop, Gas Oven
- Laundry: Common Area
Features
- Open Floorplan
- Flooring: Carpet
- Doors: Sliding Doors
- Windows: Drapes, Blinds
- Basement: None
Interior area
- Total structure area: 900
- Total interior livable area: 900 sqft
Property
Parking
- Total spaces: 2
- Parking features: Parking Lot, Yes
Accessibility
- Accessibility features: No Disability Access
Features
- Exterior features: Balcony
Details
- Additional structures: Tennis Court(s)
- Parcel number: 0832110193
- Special conditions: None
- Other equipment: TV-Cable, Intercom
Construction
Type & style
- Home type: Condo
- Property subtype: Condominium, Single Family Residence
Materials
- Brick
Condition
- New construction: No
- Year built: 1980
Utilities & green energy
- Electric: Circuit Breakers
- Sewer: Public Sewer
- Water: Public
Community & HOA
Community
- Security: Carbon Monoxide Detector(s)
- Subdivision: Olive Trees
HOA
- Has HOA: Yes
- Amenities included: Coin Laundry, Storage, Park, Pool, Clubhouse
- Services included: Heat, Water, Gas, Insurance, Clubhouse, Pool, Exterior Maintenance, Lawn Care, Scavenger, Snow Removal, Other
- HOA fee: $433 monthly
Location
- Region: Naperville
Financial & listing details
- Price per square foot: $200/sqft
- Tax assessed value: $53,032
- Annual tax amount: $3,359
- Date on market: 7/22/2026
- Ownership: Condo
Estimated market value
$176,200
$167,000 - $185,000
$1,904/mo
Price history
| Date | Event | Price |
|---|---|---|
| 8/20/2026 | Contingent | $179,900$200/sqft |
Source:  MRED as distributed by MLS GRID #12712034 Report a problem MRED as distributed by MLS GRID #12712034 Report a problem | ||
| 7/30/2026 | Price change | $179,900-2.7%$200/sqft |
Source: MRED as distributed by MLS GRID #12712034 Report a problem | ||
| 7/22/2026 | Listed for sale | $184,900+93.6%$205/sqft |
Source: MRED as distributed by MLS GRID #12712034 Report a problem | ||
| 12/7/2024 | Listing removed | $1,800-5.3%$2/sqft |
Source: Zillow Rentals Report a problem | ||
| 11/9/2024 | Price change | $1,900+5.6%$2/sqft |
Source: Zillow Rentals Report a problem | ||
| 11/6/2024 | Listed for rent | $1,800+38.5%$2/sqft |
Source: Zillow Rentals Report a problem | ||
| 2/24/2021 | Listing removed | -- |
Source: Owner Report a problem | ||
| 11/16/2020 | Listed for rent | $1,300$1/sqft |
Source: Owner Report a problem | ||
| 4/14/2017 | Sold | $95,500+0.6%$106/sqft |
Source: MRED as distributed by MLS GRID #09575813 Report a problem | ||
| 3/29/2017 | Pending sale | $94,900$105/sqft |
Source: 4 Sale Realty Inc. #09575813 Report a problem | ||
| 3/26/2017 | Listed for sale | $94,900-4.1%$105/sqft |
Source: 4 Sale Realty Inc. #09575813 Report a problem | ||
| 2/13/2017 | Listing removed | $99,000$110/sqft |
Source: Illinois Real Estate Partners #09318834 Report a problem | ||
| 1/5/2017 | Listed for sale | $99,000$110/sqft |
Source: Illinois Real Estate Partners #09318834 Report a problem | ||
| 11/9/2016 | Pending sale | $99,000$110/sqft |
Source: Illinois Real Estate Partners #09318834 Report a problem | ||
| 10/11/2016 | Price change | $99,000-5.7%$110/sqft |
Source: Illinois Real Estate Partners #09318834 Report a problem | ||
| 8/18/2016 | Listed for sale | $105,000+59.1%$117/sqft |
Source: Illinois Real Estate Partners #09318834 Report a problem | ||
| 4/27/1998 | Sold | $66,000+15.8%$73/sqft |
Source: Public Record Report a problem | ||
| 5/4/1995 | Sold | $57,000$63/sqft |
Source: Public Record Report a problem | ||
Public tax history
| Year | Property taxes | Tax assessment |
|---|---|---|
| 2024 | $3,249 +3.3% | $53,032 +9.6% |
| 2023 | $3,145 +57.4% | $48,400 +27% |
| 2022 | $1,998 -16% | $38,110 +4% |
| 2021 | $2,380 +2.1% | $36,660 +1.8% |
| 2020 | $2,331 +2.8% | $36,000 +4.5% |
| 2019 | $2,267 +32.9% | $34,440 +32.9% |
| 2018 | $1,706 +1.9% | $25,910 +3.5% |
| 2017 | $1,674 +1.8% | $25,030 +3.7% |
| 2016 | $1,644 +0.3% | $24,130 +6.2% |
| 2015 | $1,638 -5.1% | $22,720 -2% |
| 2014 | $1,726 -10.7% | $23,190 -12.2% |
| 2013 | $1,932 -3.3% | $26,420 -10% |
| 2012 | $1,997 -9.3% | $29,350 -16.2% |
| 2011 | $2,202 -8.8% | $35,040 -14.4% |
| 2010 | $2,413 +1.4% | $40,930 -5% |
| 2009 | $2,379 +3.1% | $43,080 +1.4% |
| 2008 | $2,307 +5% | $42,480 +5.9% |
| 2007 | $2,197 +16.7% | $40,110 +20% |
| 2006 | $1,882 +3.3% | $33,430 +6.7% |
| 2005 | $1,822 +23% | $31,330 +5.9% |
| 2004 | $1,482 +1.9% | $29,580 +8.4% |
| 2003 | $1,454 +7.7% | $27,290 +7.5% |
| 2002 | $1,350 +8.4% | $25,390 +7.5% |
| 2001 | $1,245 +14.5% | $23,620 +5.9% |
| 2000 | $1,087 | $22,310 |
Find assessor info on the county website
Monthly payment
Est. payment
Payment breakdown
Explore the cost of this home by adjusting the details. Changes won't be saved.Climate risks
Neighborhood: 60565
Nearby schools
Schools provided by the listing agent
- Elementary: Scott Elementary School
- Middle: Madison Junior High School
- High: Naperville Central High School
- District: 203
Source: MRED as distributed by MLS GRID. This data may not be complete. We recommend contacting the local school district to confirm school assignments for this home.

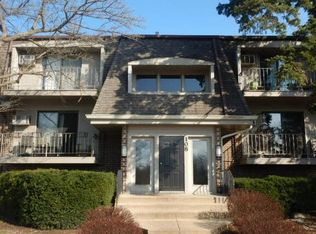
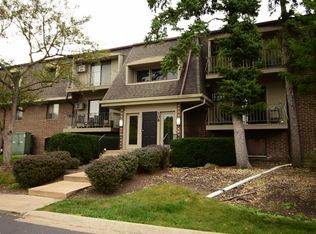
Similar homes
- $185,0002 bd2 ba927 sqft138 E Bailey Rd APT M, Naperville, IL 60565New
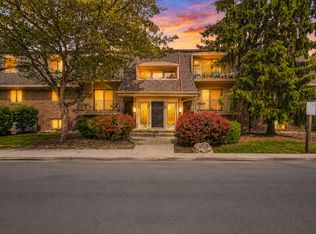 MLS ID #12756534, Mike Musa, Keller Williams Preferred Rlty. MRED as distributed by MLS GRID
 - $195,0002 bd2 ba885 sqft228 E Bailey Rd APT A, Naperville, IL 60565Active
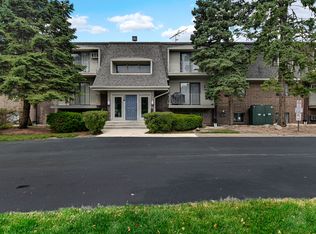 MLS ID #12744079, Suma Prasad, Property Economics Inc.. MRED as distributed by MLS GRID
 - $199,9002 bd2 ba990 sqft5500 Hillcrest Ln APT 4L, Lisle, IL 60532New
 MLS ID #12754514, Joseph Cavanaugh, J. Family Realty LLC. MRED as distributed by MLS GRID
 - $168,5002 bd1 ba800 sqft2900 Maple Ave APT 14E, Downers Grove, IL 60515New
 MLS ID #12754300, Connie Beller, Baird & Warner Fox Valley - Geneva. MRED as distributed by MLS GRID
