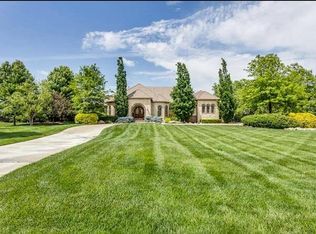
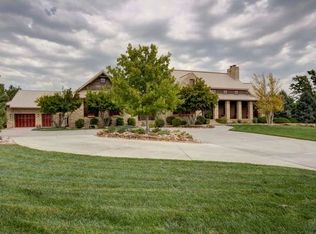
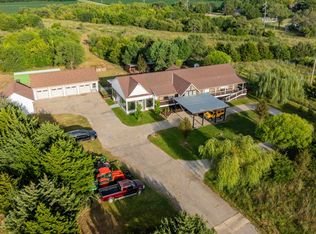
Presenting a rare opportunity to own one of the Flint Hills’ most extraordinary luxury estates, this exceptional residence combines timeless architecture, refined craftsmanship, and breathtaking natural surroundings. From the moment you arrive, the home captivates with its stately presence, grand circle drive, and oversized 3-car side-load garage, all perfectly positioned amidst the rolling prairie landscape. Inside, the grand foyer opens to an awe-inspiring great room highlighted by soaring ceilings, walnut flooring, a dramatic stone fireplace, and expansive walls of windows framing panoramic views of the private grounds. Designed for both elevated entertaining and everyday luxury, the formal dining room overlooks the rose garden and features an exquisite domed ceiling creating an unforgettable setting for hosting guests. At the heart of the home lies a chef’s dream kitchen appointed with top-tier appliances, custom cabinetry, granite countertops, double ovens, a professional-grade Wolf gas range with hood, Dacor warming drawer, appliance garage, built-in refrigerator, dual refrigerator drawers, oversized island with seating, commissioned tile/art backsplash from Italy, breakfast nook, and an expansive walk-in pantry. The adjoining hearth room offers warmth and sophistication with cathedral ceilings, custom built-ins, fireplace, and seamless access to the outdoor living spaces. The private primary wing is a luxurious retreat showcasing serene backyard views, a cozy fireplace, custom walk-in closets, and a spa-inspired bath complete with hand made cabinetry, barrel ceiling with chandelier, heated flooring, a steam shower, soaking tub, dual vanities, and designer finishes throughout. A handsome walnut lined executive library with a fireplace, built-ins and double glass doors provides the perfect work-from-home sanctuary. The main level also boasts 2 additional bedrooms each with walk-in closets, an adjoining bathroom, spacious laundry room and powder bath for guests. The walk-out lower level was thoughtfully designed for upscale entertaining and recreation, featuring multiple gathering spaces, a fireplace, game room, "diner", state of the art theater room, restaurant-style wet bar with wine cellar, and three spacious guest suites, 2 baths and generous storage throughout. Outdoors, the estate transforms into a private resort. The meticulously landscaped grounds include a stunning saltwater pool with fountains, outdoor fireplace, screened patio with hot tub, raised garden beds, irrigation well, and expansive entertaining areas designed to embrace the beauty of the Flint Hills. Adding to the property’s uniqueness is a producing vineyard with Chambourcin and Chancellor grapes — an exceptionally rare amenity in Kansas luxury real estate. Perfectly positioned overlooking the natural prairie grasslands and just minutes from the nationally renowned Flint Hills National Golf Club, this exceptional estate offers an unparalleled combination of sophistication, privacy, and lifestyle. A truly once-in-a-generation offering.
For sale
$1,895,000
224 E Cedar Ridge Ct, Andover, KS 67002
6beds
6,677sqft
Est.: Get pre-qualified
Single Family Onsite Built
Built in 2004
1.4 Acres Lot
$1,775,600 Zestimate®
$284/sqft
$175/mo HOA
What's special
- 3 days |
- 614 |
- 32 |
Zillow last checked:
Listing updated:
Listed by:
Amelia Sumerell 316-686-7121,
Coldwell Banker Plaza Real Estate
Source: SCKMLS as distributed by MLS GRID,MLS#: 673688
Tour with a local agent
Facts & features
Interior
Bedrooms & bathrooms
- Bedrooms: 6
- Bathrooms: 5
- Full bathrooms: 4
- 1/2 bathrooms: 1
Primary bedroom
- Description: Carpet
- Level: Main
- Area: 288
- Dimensions: 18x16
Bedroom
- Description: Carpet
- Level: Lower
- Area: 180
- Dimensions: 15x12
Bedroom
- Description: Carpet
- Level: Main
- Area: 156
- Dimensions: 13x12
Bedroom
- Description: Carpet
- Level: Main
- Area: 132
- Dimensions: 12x11
Dining room
- Description: Wood
- Level: Main
- Area: 168
- Dimensions: 12x14
Family room
- Description: Wood
- Level: Main
- Area: 323
- Dimensions: 19x17
Kitchen
- Description: Wood
- Level: Main
- Area: 399
- Dimensions: 21x19
Library
- Description: Wood
- Level: Main
- Area: 110
- Dimensions: 11x10
Living room
- Description: Wood
- Level: Main
- Area: 306
- Dimensions: 17x18
Recreation room
- Description: Carpet
- Level: Lower
- Area: 784
- Dimensions: 28x28 (game rm)
Recreation room
- Description: Carpet
- Level: Lower
- Area: 323
- Dimensions: 19x17
Other
- Description: Carpet
- Level: Lower
- Area: 342
- Dimensions: 18x19
Heating
- Forced Air, Zoned, Natural Gas
Cooling
- Central Air, Zoned, Electric
Appliances
- Included: Dishwasher, Disposal, Microwave, Refrigerator, Range, Humidifier
- Laundry: Main Level, Laundry Room, Sink
Features
- Ceiling Fan(s), Walk-In Closet(s), Vaulted Ceiling(s), Wet Bar, Wired for Surround Sound
- Flooring: Hardwood
- Windows: Window Coverings-All
- Basement: Finished
- Number of fireplaces: 3
- Fireplace features: Three or More, Living Room, Family Room, Rec Room/Den, Master Bedroom, Gas, Wood Burning
Interior area
- Total interior livable area: 6,677 sqft
- Finished area above ground: 3,521
- Finished area below ground: 3,156
Video & virtual tour
Property
Parking
- Total spaces: 3
- Parking features: Gated, Attached, Garage Door Opener, Side Load
- Garage spaces: 3
Features
- Levels: One
- Stories: 1
- Patio & porch: Patio, Covered, Deck, Screened
- Exterior features: Gas Grill, Guttering - ALL, Irrigation Well, Sprinkler System
- Has private pool: Yes
- Pool features: In Ground, Outdoor Pool
- Has spa: Yes
- Spa features: Outdoor Hot Tub
- Fencing: Wrought Iron
Lot
- Size: 1.4 Acres
- Features: Cul-De-Sac
Details
- Parcel number: 3130500005005000
Construction
Type & style
- Home type: SingleFamily
- Architectural style: Ranch
- Property subtype: Single Family Onsite Built
Materials
- Stone, Frame w/More than 50% Mas, Brick
- Foundation: Full, Walk Out Mid-Level, View Out
- Roof: Tile
Condition
- Year built: 2004
Details
- Builder name: Clifford Nies
Utilities & green energy
- Gas: Natural Gas Available
- Utilities for property: Sewer Available, Natural Gas Available, Public
Community & HOA
Community
- Features: Greenbelt
- Security: Security System
- Subdivision: FLINT HILLS NATI0NAL
HOA
- Has HOA: Yes
- Services included: Gen. Upkeep for Common Ar
- HOA fee: $2,100 annually
Location
- Region: Andover
Financial & listing details
- Price per square foot: $284/sqft
- Tax assessed value: $1,447,780
- Annual tax amount: $25,243
- Date on market: 5/28/2026
- Cumulative days on market: 4 days
- Ownership: Individual
- Road surface type: Paved
Estimated market value
$1,775,600
$1.69M - $1.86M
$4,056/mo
Price history
Price history is unavailable.
Public tax history
| Year | Property taxes | Tax assessment |
|---|---|---|
| 2025 | -- | $166,495 +8.3% |
| 2024 | $23,488 +3.3% | $153,806 +3% |
| 2023 | $22,734 +11.9% | $149,327 +16% |
| 2022 | $20,313 +15.7% | $128,730 +17.5% |
| 2021 | $17,561 -4.3% | $109,512 -2.6% |
| 2020 | $18,354 | $112,436 -1.9% |
| 2019 | -- | $114,667 -17% |
| 2018 | -- | $138,161 +0.7% |
| 2017 | -- | $137,251 -87% |
| 2014 | -- | $1,053,560 +782.6% |
| 2010 | -- | $119,370 |
| 2009 | -- | $119,370 -0.5% |
| 2008 | -- | $119,922 +17.2% |
| 2007 | -- | $102,304 +7.1% |
| 2006 | -- | $95,491 +65% |
| 2005 | -- | $57,869 +572.7% |
| 2004 | -- | $8,602 |
| 2003 | -- | $8,602 |
| 2002 | -- | $8,602 |
Find assessor info on the county website
Monthly payment
Est. payment$--/mo
Payment breakdown
Explore the cost of this home by adjusting the details. Changes won't be saved.
All calculations are estimates and provided by Zillow, Inc. for informational purposes only. Actual amounts may vary.
HOA fees may include property taxes on listings classified as Co-Ops. Contact the listing agent and/or owner for fee details.
Mortgage interest rates are dependent on a number of factors, including credit score, down payment, and repayment length. Interest rate data provided by Zillow Group Marketplace, Inc. as of 1/1/1970 from various mortgage lenders with which we have lead or other similar arrangements; the Estimated Payment is an average of those rates.
See how much you could borrow to make a competitive offer.
Climate risks
Neighborhood: 67002
Nearby schools
GreatSchools rating
- 7/10Prairie Creek Elementary SchoolGrades: PK-5Distance: 1.9 mi
- 8/10Andover Central Middle SchoolGrades: 6-8Distance: 3 mi
- 7/10Andover Central High SchoolGrades: 9-12Distance: 2.9 mi
Schools provided by the listing agent
- Elementary: Prairie Creek
- Middle: Andover Central
- High: Andover Central
Source: SCKMLS as distributed by MLS GRID. This data may not be complete. We recommend contacting the local school district to confirm school assignments for this home.
A local agent can set up tours, give advice and negotiate with sellers.
A local lender can help you make sure your offer is ready when you are.



- Kansas
- Butler County
- Andover
- 67002
- 224 E Cedar Ridge Ct
Nearby cities
Nearby zip codes
Other Andover Topics
