Hidden gem tucked just off a country road outside the Town of Ithaca, offering 1.3 acres of wooded privacy along with open sunny spaces ideal for gardens and outdoor enjoyment. Lovingly maintained inside and out, this three-bedroom, two-bath home features a spacious primary suite with a well-appointed private bath. Bright, inviting living areas showcase vaulted ceilings, gleaming hardwood floors, large updated windows, and a formal dining room overlooking the surrounding woods. The thoughtfully designed kitchen offers an abundance of soft white cabinetry, generous counter space, and a warm brown center island with an elevated breakfast bar and additional storage. Just beyond the kitchen are a convenient main-level laundry area and mudroom, perfect for shedding boots after tending the gardens and landscaping. The opposite wing of the home includes two additional bedrooms and a full bath. Heat pump mini-split units provide efficient summer cooling in addition to winter heating alongside the baseboard heat. The lower level offers excellent potential for storage, workshop space, hobbies, or future finished living area. A private rear deck located just off the dining room sits at the edge of the woods, creating a peaceful setting to enjoy the sights and sounds of the mature forest. The welcoming front entrance is accessed by a meandering stone walkway leading to a multi-level entry framed by mature landscaping. The sunny front and side yards include a fenced vegetable garden, while a detached two-car garage provides ample space for vehicles and storage. Additional highlights include gutter guards for low-maintenance living and high-speed internet availability for remote work, streaming, and everyday connectivity. A meticulously cared-for property offering privacy, comfort, and convenience just minutes from the City of Ithaca.
Closed
$360,000
224 Enfield Center Rd E, Ithaca, NY 14850
3beds
1,344sqft
Single Family Residence
Built in 1984
1.3 Acres Lot
$360,100 Zestimate®
$268/sqft
$2,477 Estimated rent
Home value
$360,100
$331,000 - $393,000
$2,477/mo
Zestimate® history
Owner options
List your home for rent
$2,477/mo
Rent Zestimate®
Find your next renter with Zillow Rental Manager. Plus, with online applications, you can quickly screen prospective tenants – for free.
$2,477/mo
Rent Zestimate®
Refinance and save
$2,656/mo
Est. payment
Refinancing to a lower rate could help reduce your monthly payments and save thousands over the life of the loan.
$2,656/mo
Est. payment
Explore your selling options
Work with a Zillow partner agent
Leverage their expertise and Zillow's premium Showcase listings to get your home seen by more buyers.
Get startedList with your own agent
Get your home in front of millions of buyers by listing it on Zillow.
Learn how to do itSell it yourself
Take full control of how buyers see your home on Zillow by listing For Sale by Owner (FSBO).
List your homeWhat's special
Thoughtfully designed kitchenVaulted ceilingsGenerous counter spaceLarge updated windowsGleaming hardwood floors
Zillow last checked:
Listing updated:
Listed by:
Steven Saggese 607-280-4350,
Warren Real Estate of Ithaca Inc. (Downtown)
Bought with:
Pamela Pariso, 10401278422
Keller Williams Realty Southern Tier & Finger Lakes
Source: NYSAMLSs,MLS#: R1687968 Originating MLS: Ithaca Board of Realtors
Originating MLS: Ithaca Board of RealtorsFacts & features
Interior
Bedrooms & bathrooms
- Bedrooms: 3
- Bathrooms: 2
- Full bathrooms: 2
- Main level bathrooms: 2
- Main level bedrooms: 3
Bedroom 1
- Level: First
- Dimensions: 14.00 x 11.00
Bedroom 2
- Level: First
- Dimensions: 13.00 x 11.00
Bedroom 3
- Level: First
- Dimensions: 12.00 x 9.00
Dining room
- Level: First
- Dimensions: 13.00 x 11.00
Kitchen
- Level: First
- Dimensions: 14.00 x 11.00
Laundry
- Level: First
- Dimensions: 8.00 x 6.00
Living room
- Level: First
- Dimensions: 18.00 x 11.00
Heating
- Ductless, Electric, Heat Pump, Baseboard
Cooling
- Ductless, Heat Pump, Zoned
Appliances
- Included: Dryer, Dishwasher, Electric Oven, Electric Range, Electric Water Heater, Microwave, Refrigerator, Washer
- Laundry: Main Level
Features
- Breakfast Bar, Cathedral Ceiling(s), Separate/Formal Dining Room, Eat-in Kitchen, Separate/Formal Living Room, Kitchen Island, Sliding Glass Door(s), Main Level Primary
- Flooring: Carpet, Hardwood, Laminate, Varies
- Doors: Sliding Doors
- Windows: Thermal Windows
- Basement: Full,Sump Pump
- Has fireplace: No
Interior area
- Total structure area: 1,344
- Total interior livable area: 1,344 sqft
Property
Parking
- Total spaces: 2
- Parking features: Detached, Garage, Garage Door Opener
- Garage spaces: 2
Features
- Levels: One
- Stories: 1
- Patio & porch: Deck, Open, Porch
- Exterior features: Deck, Gravel Driveway, Private Yard, See Remarks
Lot
- Size: 1.3 Acres
- Dimensions: 210 x 275
- Features: Agricultural, Rectangular, Rectangular Lot
Details
- Parcel number: 50260000900000010230080000
- Special conditions: Standard
Construction
Type & style
- Home type: SingleFamily
- Architectural style: Modular/Prefab
- Property subtype: Single Family Residence
Materials
- Blown-In Insulation, Wood Siding
- Foundation: Block
- Roof: Architectural,Shingle
Condition
- Resale
- Year built: 1984
Utilities & green energy
- Electric: Circuit Breakers
- Sewer: Septic Tank
- Water: Well
- Utilities for property: Cable Available, Electricity Available, Electricity Connected, High Speed Internet Available
Community & HOA
Location
- Region: Ithaca
Financial & listing details
- Price per square foot: $268/sqft
- Tax assessed value: $245,000
- Annual tax amount: $6,354
- Date on market: 6/5/2026
- Cumulative days on market: 5 days
- Listing terms: Cash,Conventional
Price history
| Date | Event | Price |
|---|---|---|
| 8/6/2026 | Sold | $360,000+2.9%$268/sqft |
Source:  NYSAMLSs #R1687968 Report a problem NYSAMLSs #R1687968 Report a problem | ||
| 6/11/2026 | Contingent | $350,000$260/sqft |
Source: NYSAMLSs #R1687968 Report a problem | ||
| 6/5/2026 | Listed for sale | $350,000$260/sqft |
Source: NYSAMLSs #R1687968 Report a problem | ||
Public tax history
Tax history is unavailable.
Neighborhood: 14850
Nearby homes
- $335,4003 bd2 ba1.3k sqft224 E Enfield Center Rd, Ithaca, NY 14850Off Market
- $273,8003 bd1 ba1k sqft232 Enfield Center Rd E, Ithaca, NY 14850Sold
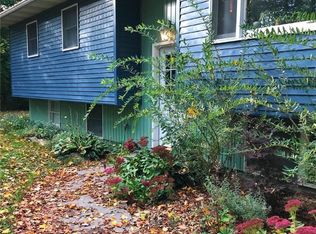
- $303,0003 bd1 ba1k sqft232 E Enfield Center Rd, Ithaca, NY 14850Off Market
- $285,3003 bd2 ba1.5k sqft218 E Enfield Center Rd, Ithaca, NY 14850Off Market
- $59,700-- bd-- ba840 sqft233 E Enfield Center Rd, Ithaca, NY 14850Off Market
- $254,9003 bd2 ba1.6k sqft214 E Enfield Center Rd, Ithaca, NY 14850Off Market
- $7,500-- bd-- ba-- sqft192 Van Dorn Rd S, Ithaca, NY 14850Off Market
- $427,3003 bd2 ba1.9k sqft240 E Enfield Center Rd, Ithaca, NY 14850Off Market
Nearby schools
GreatSchools rating
- 3/10Enfield SchoolGrades: PK-5Distance: 2.1 mi
- 8/10Boynton Middle SchoolGrades: 6-8Distance: 5.1 mi
- 9/10Ithaca Senior High SchoolGrades: 9-12Distance: 5 mi
Schools provided by the listing agent
- Elementary: Enfield
- Middle: Boynton Middle
- High: Ithaca Senior High
- District: Ithaca
Source: NYSAMLSs. This data may not be complete. We recommend contacting the local school district to confirm school assignments for this home.
- New York
- Tompkins County
- Ithaca
- 14850
- 224 Enfield Center Rd E
