Set back from the road and surrounded by peaceful woods, this uniquely designed and spacious 3-bedroom Raised Ranch home, offers privacy, versatility, and plenty of room to enjoy. Situated on 5 private acres near Pineland Farms, the property combines comfortable living spaces with an ideal setup for extended visits and guests.
The main level features a large eat-in kitchen, formal dining area, and inviting living room highlighted by a wood-burning fireplace, exposed beams, and vaulted ceilings. A dedicated den provides an excellent space for a home office, while the sunroom offers a bright and relaxing retreat with its vaulted ceiling and many windows.
The finished lower level provides excellent potential for an in-law or guest suite, complete with a full kitchen with farmers sink, living area, and bedroom with wood stove. The basement also features additional sunroom complete with a hot tub, creating a wonderful space to unwind and entertain.
A spacious two-car garage adds convenience and storage. With its private wooded setting, flexible living arrangement, distinctive architectural details, and proximity to Pineland Farms, and not far from amenities, this property offers a rare combination of privacy, space, and versatility.
Pending
$470,000
224 Intervale Road, New Gloucester, ME 04260
3beds
2,332sqft
Single Family Residence
Built in 1972
5 Acres Lot
$-- Zestimate®
$202/sqft
$-- HOA
What's special
Wood-burning fireplaceFormal dining areaDistinctive architectural detailsSpacious two-car garageLarge eat-in kitchenVaulted ceilingsPrivate wooded setting
- 26 days
- 719
- 74
Zillow last checked:
Listing updated:
Listed by:
Meservier & Associates
Source: Maine Listings,MLS#: 1676108
Facts & features
Interior
Bedrooms & bathrooms
- Bedrooms: 3
- Bathrooms: 2
- Full bathrooms: 2
Primary bedroom
- Features: Closet
- Level: First
Bedroom 1
- Features: Closet
- Level: First
Bedroom 2
- Features: Closet
- Level: First
Bedroom 4
- Level: Basement
Den
- Level: First
Dining room
- Features: Formal
- Level: First
Family room
- Features: Wood Burning Fireplace
- Level: Basement
Kitchen
- Features: Eat-in Kitchen, Kitchen Island
- Level: First
Kitchen
- Features: Eat-in Kitchen
- Level: Basement
Living room
- Features: Wood Burning Fireplace, Vaulted Ceiling(s)
- Level: First
Sunroom
- Features: Vaulted Ceiling(s)
- Level: First
Sunroom
- Features: Vaulted Ceiling(s)
- Level: Basement
Heating
- Baseboard, Heat Pump, Hot Water, Wood Stove
Cooling
- Heat Pump
Appliances
- Included: Dishwasher, Microwave, Electric Range, Refrigerator
Features
- 1st Floor Bedroom, 1st Floor Primary Bedroom w/Bath, In-Law Floorplan, Shower, Storage
- Flooring: Laminate, Tile, Vinyl, Wood, Hardwood
- Basement: Interior Entry,Walk-Out Access,Daylight,Finished,Full
- Number of fireplaces: 2
Interior area
- Total structure area: 2,332
- Total interior livable area: 2,332 sqft
- Finished area above ground: 1,232
- Finished area below ground: 1,100
Property
Parking
- Total spaces: 2
- Parking features: Paved, 11 - 20 Spaces, Detached
- Garage spaces: 2
Features
- Levels: Multi/Split
- Patio & porch: Glassed-in Porch, Porch, Screened
- Has spa: Yes
Lot
- Size: 5 Acres
- Features: Near Golf Course, Near Shopping, Near Turnpike/Interstate, Near Town, Rural, Level, Landscaped, Wooded
Details
- Additional structures: Shed(s)
- Parcel number: NEWGM0007L0045
- Zoning: Residential
- Other equipment: Internet Access Available
Construction
Type & style
- Home type: SingleFamily
- Architectural style: Other,Raised Ranch,Ranch
- Property subtype: Single Family Residence
Materials
- Wood Frame, Clapboard
- Foundation: Poured Concrete
- Roof: Metal
Condition
- Year built: 1972
Utilities & green energy
- Electric: Circuit Breakers
- Sewer: Private Sewer, Septic Tank
- Water: Private, Well
Community & HOA
Location
- Region: New Gloucester
Financial & listing details
- Price per square foot: $202/sqft
- Tax assessed value: $240,321
- Annual tax amount: $3,718
- Date on market: 8/20/2026
Estimated market value
Not available
Estimated sales range
Not available
Not available
Price history
| Date | Event | Price |
|---|---|---|
| 8/25/2026 | Pending sale | $470,000$202/sqft |
Source:  Maine Listings #1676108 Report a problem Maine Listings #1676108 Report a problem | ||
| 8/20/2026 | Listed for sale | $470,000$202/sqft |
Source: Maine Listings #1676108 Report a problem | ||
| 8/15/2026 | Pending sale | $470,000$202/sqft |
Source: Maine Listings #1676108 Report a problem | ||
| 8/13/2026 | Listed for sale | $470,000+114.6%$202/sqft |
Source: Maine Listings #1676108 Report a problem | ||
| 8/30/2013 | Sold | $219,000-8.4%$94/sqft |
Source: Maine Listings #1095621 Report a problem | ||
| 6/8/2013 | Price change | $239,000+9.1%$102/sqft |
Source: The Maine Real Estate Network #1095621 Report a problem | ||
| 6/6/2013 | Listed for sale | $219,000$94/sqft |
Source: The Maine Real Estate Network #1095621 Report a problem | ||
Public tax history
| Year | Property taxes | Tax assessment |
|---|---|---|
| 2024 | $3,578 +4.2% | $240,321 |
| 2023 | $3,434 +3.6% | $240,321 |
| 2022 | $3,316 | $240,321 |
| 2020 | $3,316 -1% | $240,321 +21.3% |
| 2019 | $3,348 +7% | $198,100 |
| 2018 | $3,130 +1.3% | $198,100 |
| 2017 | $3,090 +6.1% | $198,100 |
| 2016 | $2,912 +0.3% | $198,100 |
| 2015 | $2,902 +1% | $198,100 |
| 2014 | $2,872 +7.8% | $198,100 |
| 2013 | $2,664 +3.9% | $198,100 |
| 2012 | $2,565 | $198,100 |
| 2011 | $2,565 +18.6% | $198,100 +6.3% |
| 2009 | $2,162 | $186,400 |
Find assessor info on the county website
Monthly payment
Est. payment
Payment breakdown
Explore the cost of this home by adjusting the details. Changes won't be saved.Climate risks
Neighborhood: 04260
- $239,0002 bd1 ba688 sqft236 Intervale Rd, New Gloucester, ME 04260Off Market
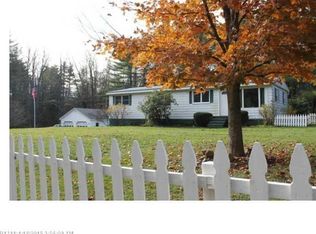
- $356,6003 bd1 ba1.5k sqft211 Intervale Rd, New Gloucester, ME 04260Off Market
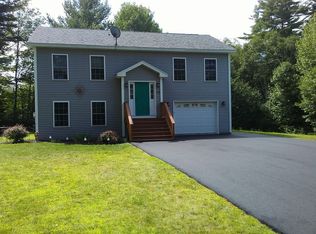
- $408,7003 bd2 ba1.2k sqft233 Intervale Rd, New Gloucester, ME 04260Off Market
- $640,500-- bd2 ba1.8k sqft14 Estes Rd, New Gloucester, ME 04260Off Market
Similar homes
- $699,0004 bd2 ba2.7k sqft372 Intervale Road, New Gloucester, ME 04260Active

 MLS ID #1670300, Verrill Real Estate, Inc. Maine Listings
 - $499,9004 bd2 ba1.9k sqft14 Conesca Road, Raymond, ME 04071Active
 MLS ID #1678295, Coyne Webber Real Estate Associates, LLC. Maine Listings
 - $699,0003 bd3 ba2.8k sqft14 Rosewood Lane, New Gloucester, ME 04260Active
 MLS ID #1671143, Real Broker. Maine Listings
 - $499,0004 bd3 ba2k sqft9 Fairway Drive, Auburn, ME 04210Active
 MLS ID #1676183, Integrity Homes Real Estate Group, PC. Maine Listings
 - $450,0002 bd2 ba1.3k sqft4 Misty Drive, Gray, ME 04039ActiveMLS ID #1676171, King + Miller Real Estate. Maine Listings
- $545,0003 bd2 ba1.5k sqft7 Mancini Road, Windham, ME 04062ActiveMLS ID #1679562, Landing Real Estate. Maine Listings
- $500,0003 bd3 ba2.3k sqft24 Newell Brook Road, Durham, ME 04222ActiveMLS ID #1676912, Fontaine Family-The Real Estate Leader. Maine Listings
- $295,0003 bd1 ba1.5k sqft37 Shaw Road, New Gloucester, ME 04260ActiveMLS ID #1675828, Coldwell Banker Realty. Maine Listings
- $430,0003 bd1 ba1.3k sqft51 Lunt Road, Brunswick, ME 04011ActiveMLS ID #1675812, JC North East Real Estate. Maine Listings
- $449,0005 bd4 ba3.1k sqft345 W Auburn Road, Auburn, ME 04210ActiveMLS ID #1674938, EXP Realty. Maine Listings
- $450,0003 bd2 ba1.4k sqft19 Moose Run, Casco, ME 04015ActiveMLS ID #1673293, Portside Real Estate Group. Maine Listings
- $499,9002 bd2 ba1.2k sqft22 Montgomery Road, Windham, ME 04062ActiveMLS ID #1669526, Dream Home Realty LLC. Maine Listings
- $487,0003 bd2 ba1.5k sqft26 Fountain Hill Road, Casco, ME 04015ActiveMLS ID #1674855, Keller Williams Realty. Maine Listings
- $499,9993 bd2 ba1.3k sqft824 Meadow Road, Casco, ME 04015ActiveMLS ID #1670635, Realty ONE Group Next Level. Maine Listings
- $579,0004 bd3 ba2.6k sqft180 Highland Cliff Road, Windham, ME 04062ActiveMLS ID #1679283, A Team Realty. Maine Listings
- $479,0003 bd2 ba1.6k sqft20 Swans Road, Raymond, ME 04071ActiveMLS ID #1668819, Keller Williams Realty. Maine Listings
- $485,0003 bd2 ba2.3k sqft129 Forbes Lane, Windham, ME 04062ActiveMLS ID #1675094, Elevate Maine Realty. Maine Listings
- $530,0003 bd2 ba2.1k sqft868 Paris Road, Hebron, ME 04238ActiveMLS ID #1659563, Fontaine Family-The Real Estate Leader. Maine Listings
- $620,0004 bd3 ba2.3k sqft20 Ambrose Circle, Gray, ME 04039ActiveMLS ID #1668883, Signature Homes Real Estate Group, LLC. Maine Listings
- $699,0004 bd3 ba2.1k sqft53 Mill Road, North Yarmouth, ME 04097ActiveMLS ID #1663832, River's Edge Realty LLC. Maine Listings
