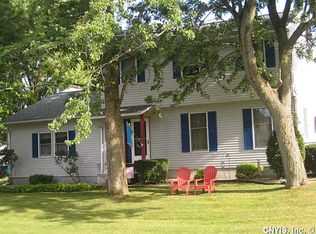

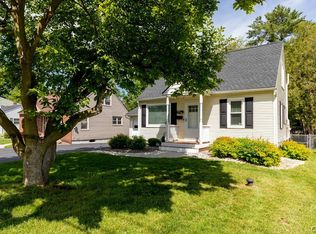
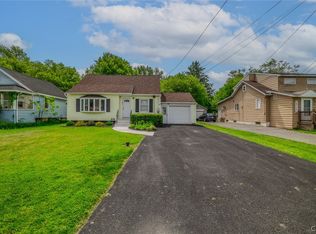
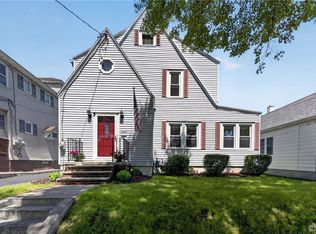
Welcome to this lovingly maintained home in the sought after Westhill School District. Step inside through the spacious enclosed front porch, a perfect extension of the home where you can enjoy peaceful mornings, cozy evenings, and everything in between. Inside, the inviting Living Room features glowing hardwood floors, beautiful built-ins, and a woodburning fireplace that creates the perfect setting for relaxing or entertaining guests. The Dining Room is filled with warmth and character, highlighted by classic wainscoting and hardwood flooring that add to the home’s charm. Convenient first-floor living includes a spacious primary bedroom and a tiled full bath. Upstairs feels bright, cheerful, and welcoming with two additional bedrooms, a charming reading nook, and an adorable updated half bath illuminated by a skylight. The eat-in kitchen offers tile flooring, stainless steel appliances, an atrium door leading to a newer deck overlooking the landscaped backyard and patio, creating an ideal space for entertaining or simply enjoying the outdoors. Recent updates include 2024 HVAC, new furnace, 2020 new roof and house and garage newly painted in 2025. Conveniently located near shopping, dining, parks, and major highways. This home offers the perfect blend of comfort, character, and location. A true gem you will not want to miss. Multiple Offers have been received. Offer deadline is 5/18/2026 at noon. Thank you.
Pending
$239,900
224 Lathrop Rd, Syracuse, NY 13219
3beds
1,357sqft
Single Family Residence
Built in 1932
7,405.2 Square Feet Lot
$-- Zestimate®
$177/sqft
$-- HOA
What's special
Woodburning fireplaceLandscaped backyard and patioSpacious primary bedroomBeautiful built-insStainless steel appliancesClassic wainscotingHardwood flooring
- 14 days |
- 3,338 |
- 249 |
Zillow last checked:
Listing updated:
Listing by:
Berkshire Hathaway CNY Realty 315-218-7171,
Mary K. MacKaig 315-243-4740
Source: NYSAMLSs,MLS#: S1679207 Originating MLS: Syracuse
Originating MLS: SyracuseFacts & features
Interior
Bedrooms & bathrooms
- Bedrooms: 3
- Bathrooms: 2
- Full bathrooms: 1
- 1/2 bathrooms: 1
- Main level bathrooms: 1
- Main level bedrooms: 1
Other
- Level: First
Other
- Level: Second
Other
- Level: Second
Other
- Level: Basement
Other
- Level: First
Other
- Level: First
Other
- Level: Basement
Other
- Level: First
Heating
- Electric, Gas, Forced Air
Cooling
- Central Air
Appliances
- Included: Dryer, Dishwasher, Electric Oven, Electric Range, Electric Water Heater, Gas Cooktop, Gas Water Heater, Refrigerator, Washer
- Laundry: In Basement
Features
- Breakfast Bar, Separate/Formal Dining Room, Eat-in Kitchen, French Door(s)/Atrium Door(s), Separate/Formal Living Room, Skylights, Main Level Primary
- Flooring: Ceramic Tile, Hardwood, Tile, Varies
- Windows: Skylight(s)
- Basement: Full
- Number of fireplaces: 1
Interior area
- Total structure area: 1,357
- Total interior livable area: 1,357 sqft
Video & virtual tour
Property
Parking
- Total spaces: 1
- Parking features: Detached, Garage
- Garage spaces: 1
Features
- Patio & porch: Deck, Patio
- Exterior features: Blacktop Driveway, Deck, Enclosed Porch, Porch, Patio
Lot
- Size: 7,405.2 Square Feet
- Dimensions: 50 x 150
- Features: Corner Lot, Rectangular, Rectangular Lot
Details
- Parcel number: 31328904500000060110000000
- Special conditions: Standard
Construction
Type & style
- Home type: SingleFamily
- Architectural style: Bungalow
- Property subtype: Single Family Residence
Materials
- Attic/Crawl Hatchway(s) Insulated, Frame, Shake Siding
- Foundation: Block
- Roof: Architectural,Shingle
Condition
- Resale
- Year built: 1932
Utilities & green energy
- Electric: Circuit Breakers
- Sewer: Connected
- Water: Connected, Public
- Utilities for property: Electricity Connected, High Speed Internet Available, Sewer Connected, Water Connected
Community & HOA
Community
- Subdivision: Orchard Road Heights
Location
- Region: Syracuse
Financial & listing details
- Price per square foot: $177/sqft
- Tax assessed value: $175,172
- Annual tax amount: $3,349
- Date on market: 5/13/2026
- Cumulative days on market: 14 days
- Listing terms: Cash,Conventional,FHA,VA Loan
Estimated market value
Not available
Estimated sales range
Not available
Not available
Price history
| Date | Event | Price |
|---|---|---|
| 5/19/2026 | Pending sale | $239,900$177/sqft |
Source:  NYSAMLSs #S1679207 Report a problem NYSAMLSs #S1679207 Report a problem | ||
| 5/14/2026 | Listed for sale | $239,900+228.6%$177/sqft |
Source: NYSAMLSs #S1679207 Report a problem | ||
| 9/20/1996 | Sold | $73,000$54/sqft |
Source: Public Record Report a problem | ||
Public tax history
| Year | Property taxes | Tax assessment |
|---|---|---|
| 2025 | -- | $86,500 |
| 2024 | -- | $86,500 |
| 2023 | -- | $86,500 |
| 2022 | -- | $86,500 |
| 2021 | -- | $86,500 |
| 2020 | -- | $86,500 |
| 2019 | -- | $86,500 |
| 2018 | -- | $86,500 |
| 2017 | $1,418 +0.9% | $86,500 |
| 2016 | $1,406 | $86,500 |
| 2015 | -- | $86,500 |
| 2014 | -- | $86,500 |
| 2013 | -- | $86,500 |
| 2012 | -- | $86,500 |
| 2011 | -- | $86,500 |
| 2010 | -- | $86,500 |
| 2009 | -- | $86,500 |
| 2008 | -- | $86,500 |
| 2007 | -- | $86,500 |
| 2006 | -- | $86,500 |
| 2005 | -- | $86,500 +21.5% |
| 2004 | -- | $71,200 |
| 2003 | -- | $71,200 |
| 2002 | -- | $71,200 |
| 2001 | -- | $71,200 |
| 2000 | -- | $71,200 |
Find assessor info on the county website
Monthly payment
Estimated monthly payment$1,822
All calculations are estimates and provided by Zillow, Inc. for informational purposes only. Actual amounts may vary.
HOA fees may include property taxes on listings classified as Co-Ops. Contact the listing agent and/or owner for fee details.
Mortgage interest rates are dependent on a number of factors, including credit score, down payment, and repayment length. Interest rate data provided by Zillow Group Marketplace, Inc. as of 1/1/1970 from various mortgage lenders with which we have lead or other similar arrangements; the Estimated Payment is an average of those rates.
See how much you could borrow to make a competitive offer.
Climate risks
Neighborhood: Westvale
Nearby schools
GreatSchools rating
- 8/10Cherry Road Elementary SchoolGrades: 2-4Distance: 0.3 mi
- 5/10Onondaga Hill Middle SchoolGrades: 5-8Distance: 2.6 mi
- 8/10Westhill High SchoolGrades: 9-12Distance: 0.8 mi
Schools provided by the listing agent
- District: Westhill
Source: NYSAMLSs. This data may not be complete. We recommend contacting the local school district to confirm school assignments for this home.
A local agent can set up tours, give advice and negotiate with sellers.


- New York
- Onondaga County
- Syracuse
- 13219
- Westvale
- 224 Lathrop Rd
Nearby cities
Nearby neighborhoods
Nearby zip codes
Other Syracuse Topics
