$6,500 in options or $10,000 in closing cost with our partner lender Silverton Mortgage and MGC Law. Welcome home to the Evans, the primary-down home you've been looking for! When you first pull up, you can't help but notice the large covered front porch, great for keeping you dry on rainy days. As you step inside you will be greeted by luxury vinyl plank flooring that runs throughout all the common areas on the first floor. The kitchen is open to the great room, and comes with shaker style cabinets, quartz countertops, and Stainless-Steel appliances! Step out the back door and enjoy your evenings relaxing on your covered porch. The primary bedroom located on the first floor comes with a dual bowl vanity, a five-foot tile shower, and a spacious walk-in-closet. Upstairs you will find three secondary bedrooms, and a full bath with dual bowl vanities! Come see this home today!
New construction
Price cut: $2K (8/14)
$265,000
224 Laurinton Farms Rd, Hopkins, SC 29061
4beds
1,709sqft
Single Family Residence
Built in 2026
7,405 Square Feet Lot
$264,700 Zestimate®
$155/sqft
$44/mo HOA
What's special
Large covered front porchLuxury vinyl plank flooringShaker style cabinetsCovered porchStainless-steel appliancesQuartz countertopsSpacious walk-in-closet
- 56 days
- 18
- 2
Zillow last checked:
Listing updated:
Listed by:
Jasmine Davis 803-862-9858,
Clayton Properties by Mungo
Source: Sumter BOR,MLS#: 203532
Facts & features
Interior
Bedrooms & bathrooms
- Bedrooms: 4
- Bathrooms: 3
- Full bathrooms: 2
- 1/2 bathrooms: 1
Primary bedroom
- Level: Main
- Area: 130
- Dimensions: 13 x 10
Bedroom 2
- Level: Upper
- Area: 156
- Dimensions: 12 x 13
Bedroom 3
- Level: Upper
- Area: 156
- Dimensions: 13 x 12
Bedroom 4
- Level: Upper
- Area: 104
- Dimensions: 8 x 13
Family room
- Description: Spacious and open concept with ample storage
- Level: Main
- Area: 180
- Dimensions: 15 x 12
Kitchen
- Description: Ample counter space with modern upgrades electric stove top, microwave and dishwasher
- Level: Main
- Area: 77
- Dimensions: 11 x 7
Heating
- Heat Pump, Natural Gas
Cooling
- Central Air
Appliances
- Included: Dishwasher, Disposal, Microwave, Oven
- Laundry: Gas Dryer Hookup, Washer Hookup
Features
- Eat-in Kitchen
- Flooring: Carpet, Luxury Vinyl
- Windows: Insulated Windows, Window Coverings
- Has basement: No
- Has fireplace: No
Interior area
- Total structure area: 1,709
- Total interior livable area: 1,709 sqft
Property
Parking
- Total spaces: 5
- Parking features: Garage
- Garage spaces: 1
Accessibility
- Accessibility features: Accessible Parking
Features
- Levels: Two
- Patio & porch: Covered Porch, Front Porch, Rear Patio, Rear Porch
- Fencing: None
- Has view: Yes
- View description: Rural
Lot
- Size: 7,405 Square Feet
- Features: Garden, Landscaped, Sprinklers In Front, Sprinklers In Rear
Details
- Additional structures: Shed(s)
- Parcel number: 247000216
- Special conditions: Deeded
Construction
Type & style
- Home type: SingleFamily
- Architectural style: Contemporary
- Property subtype: Single Family Residence
Materials
- Stone Veneer, Vinyl Siding
- Foundation: Slab
Condition
- New construction: Yes
- Year built: 2026
Details
- Warranty included: Yes
Utilities & green energy
- Sewer: Public Sewer
- Water: Public
- Utilities for property: Cable Available, Natural Gas Available, Water Available
Community & HOA
Community
- Features: Pool, Sidewalks
- Security: Carbon Monoxide Detector(s), Smoke Detector(s)
HOA
- Has HOA: Yes
- Amenities included: Clubhouse
- HOA fee: $525 annually
- HOA name: MJS
Location
- Region: Hopkins
Financial & listing details
- Price per square foot: $155/sqft
- Date on market: 8/8/2026
- Listing terms: Cash,Conventional,FHA,USDA Loan,VA Loan
- Road surface type: Paved
Estimated market value
$264,700
$251,000 - $278,000
$1,867/mo
Price history
| Date | Event | Price |
|---|---|---|
| 8/14/2026 | Price change | $265,000-0.7%$155/sqft |
Source:  Sumter BOR #203532 Report a problem Sumter BOR #203532 Report a problem | ||
| 8/8/2026 | Listed for sale | $267,000$156/sqft |
Source: Sumter BOR #203532 Report a problem | ||
Public tax history
Tax history is unavailable.
Monthly payment
Est. payment
Payment breakdown
Explore the cost of this home by adjusting the details. Changes won't be saved.Climate risks
Neighborhood: 29061
Nearby schools
Schools provided by the listing agent
- Elementary: Horrell Hill
- Middle: South East
- High: Lower Richland
Source: Sumter BOR. This data may not be complete. We recommend contacting the local school district to confirm school assignments for this home.
- $215,0003 bd2 ba1.1k sqft225 Laurinton Farms Dr, Hopkins, SC 29061New Construction

- $259,2803 bd3 ba1.6k sqft221 Laurinton Farms Dr, Hopkins, SC 29061New Construction
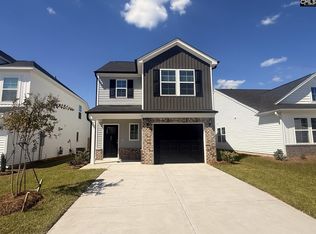
- $201,5903 bd2 ba1.1k sqft210 Laurinton Farms Dr, Hopkins, SC 29061Sold
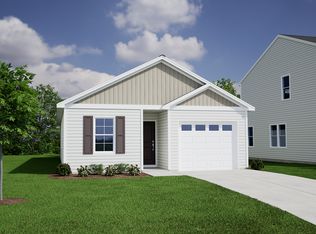
- $250,0003 bd3 ba1.8k sqft203 Laurinton Farms Dr, Hopkins, SC 29061Pending

Similar homes
- $266,0004 bd3 ba1.7k sqft233 Laurinton Farms Dr, Hopkins, SC 29061New Construction
 Consolidated MLS
 - $260,0004 bd3 ba1.9k sqft208 Laurinton Farms Dr, Hopkins, SC 29061New Construction
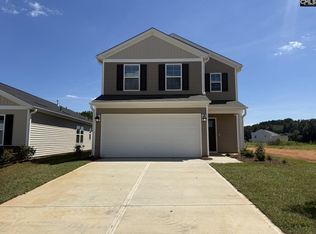 Consolidated MLS
 - $255,0003 bd3 ba1.8k sqft183 Laurinton Farms Dr, Hopkins, SC 29061New Construction
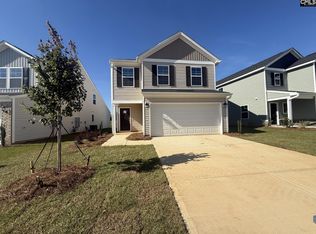 Consolidated MLS
 - $245,0003 bd3 ba1.6k sqft220 Laurinton Farms Dr, Hopkins, SC 29061New Construction
 Consolidated MLS
