Beautifully updated ranch home situated on a spacious 1.4-acre lot, offering plenty of room and privacy. New engineered wood floors flow throughout the main living areas, with new carpet in the bedrooms. The updated kitchen features quartz countertops, tile backsplash, and stainless steel appliances, creating a stylish and functional space for everyday living and entertaining. The bathrooms have been updated with new tile floors and quartz vanities. A huge walk-up attic, floored throughout, provides an abundance of convenient storage space. This home combines modern updates, comfortable living, and a large private lot to create a wonderful place to call home.
Under contract
$279,900
224 Lyons Road, Whitakers, NC 27891
3beds
2,645sqft
Single Family Residence
Built in 2003
1.4 Acres Lot
$279,100 Zestimate®
$106/sqft
$-- HOA
What's special
Large private lotTile backsplashQuartz countertopsQuartz vanitiesUpdated kitchenStainless steel appliances
- 11 days
- 78
- 4
Zillow last checked:
Listing updated:
Listed by:
Brian S Hargrove 919-830-5233,
Grow Local Realty LLC
Source: Hive MLS,MLS#: 100601710 Originating MLS: Johnston County Association of REALTORS
Originating MLS: Johnston County Association of REALTORSFacts & features
Interior
Bedrooms & bathrooms
- Bedrooms: 3
- Bathrooms: 3
- Full bathrooms: 2
- 1/2 bathrooms: 1
Rooms
- Room types: Master Bedroom, Bedroom 2, Bedroom 3, Family Room, Dining Room, Office, Living Room
Primary bedroom
- Level: Main
Bedroom 2
- Level: Main
Bedroom 3
- Level: Main
Dining room
- Level: Main
Family room
- Level: Main
Kitchen
- Level: Main
Living room
- Level: Main
Office
- Level: Main
Heating
- Electric, Forced Air
Cooling
- Central Air
Appliances
- Included: Built-In Microwave, Dishwasher, Electric Range
- Laundry: Dryer Hookup, Washer Hookup, Laundry Room
Features
- Master Downstairs, Walk-in Closet(s), Solid Surface, Kitchen Island, Ceiling Fan(s), Walk-in Shower, Walk-In Closet(s)
- Flooring: LVT/LVP, Carpet, Tile
- Basement: Crawl Space
- Attic: Floored,Permanent Stairs
- Has fireplace: No
Interior area
- Total structure area: 2,645
- Total interior livable area: 2,645 sqft
Property
Parking
- Parking features: Concrete
Features
- Levels: One
- Patio & porch: Covered, Deck, Front Porch
- Fencing: None
- Has view: Yes
- View description: See Remarks
- Frontage type: See Remarks
Lot
- Size: 1.4 Acres
Details
- Parcel number: 388527509000
- Zoning: R4
- Special conditions: Standard
Construction
Type & style
- Home type: SingleFamily
- Property subtype: Single Family Residence
Materials
- Vinyl Siding, Wood Frame
- Foundation: Crawl Space
- Roof: Shingle
Condition
- New construction: No
- Year built: 2003
Utilities & green energy
- Sewer: Septic Tank
- Water: Well
- Utilities for property: Other
Community & HOA
Community
- Subdivision: Not In Subdivision
HOA
- Has HOA: No
Location
- Region: Whitakers
Financial & listing details
- Price per square foot: $106/sqft
- Tax assessed value: $231,306
- Annual tax amount: $2,289
- Date on market: 9/5/2026
- Cumulative days on market: 11 days
- Listing agreement: Exclusive Right To Sell
- Listing terms: Cash,Conventional,FHA,VA Loan
Estimated market value
$279,100
$265,000 - $293,000
$2,078/mo
Price history
| Date | Event | Price |
|---|---|---|
| 9/14/2026 | Contingent | $279,900$106/sqft |
Source:  Hive MLS #100601710 Report a problem Hive MLS #100601710 Report a problem | ||
| 9/14/2026 | Pending sale | $279,900$106/sqft |
Source:  Doorify MLS #10191065 Report a problem Doorify MLS #10191065 Report a problem | ||
| 9/5/2026 | Listed for sale | $279,900+133.3%$106/sqft |
Source: Doorify MLS #10191065 Report a problem | ||
| 7/9/2026 | Sold | $120,000$45/sqft |
Source: Public Record Report a problem | ||
Public tax history
| Year | Property taxes | Tax assessment |
|---|---|---|
| 2025 | $2,440 +1% | $231,306 |
| 2024 | $2,415 +18.3% | $231,306 +24.9% |
| 2023 | $2,042 | $185,233 |
| 2022 | $2,042 | $185,233 |
| 2021 | $2,042 +1.2% | -- |
| 2020 | $2,017 | -- |
| 2019 | $2,017 | -- |
| 2018 | $2,017 -99% | -- |
| 2017 | $199,863 +9710.2% | -- |
| 2016 | $2,037 -99% | -- |
| 2015 | $203,729 +5.4% | -- |
| 2014 | $193,334 | -- |
| 2013 | -- | -- |
| 2012 | -- | -- |
| 2011 | -- | -- |
| 2010 | -- | -- |
Find assessor info on the county website
Monthly payment
Est. payment
Payment breakdown
Explore the cost of this home by adjusting the details. Changes won't be saved.Climate risks
Neighborhood: 27891
Nearby schools
Schools provided by the listing agent
- Elementary: Coker-Wimberley
- Middle: Phillips
- High: North Edgecombe
Source: Hive MLS. This data may not be complete. We recommend contacting the local school district to confirm school assignments for this home.
Similar homes
- $279,9003 bd3 ba1.7k sqft128 S Applewood Court, Rocky Mount, NC 27803For Sale
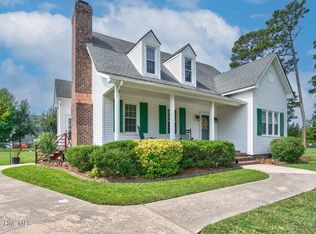
 MLS ID #100595678, Chris L Bulluck, Moorefield Real Estate LLC. Hive MLS
 - $274,0003 bd3 ba2k sqft1690 Bessie Ln, Rocky Mount, NC 27804For Sale
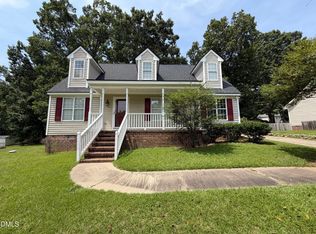
 MLS ID #10166606, Stirling West. Doorify MLS
 - $299,0004 bd3 ba2.3k sqft1513 Western Ave, Rocky Mount, NC 27804For Sale
 MLS ID #10185022, Jodi Ray. Doorify MLS
 - $284,9004 bd3 ba2k sqft864 Cori Court, Nashville, NC 27856For Sale
 MLS ID #100594925, Delisha Richardson, United Real Estate Triangle. Hive MLS
 - $314,0004 bd2 ba2.3k sqft1209 Waterloo Drive, Rocky Mount, NC 27804For SaleMLS ID #100600480, Cord Goodson, Tyre Realty Group Inc.. Hive MLS
- $289,8003 bd3 ba1.9k sqft3625 Litchfield Drive, Rocky Mount, NC 27803For SaleMLS ID #100583138, Kellie Roy Jolley, Foote Real Estate Group. Hive MLS
- $286,5003 bd2 ba1.6k sqft494 Golden Villas Drive, Rocky Mount, NC 27804For SaleMLS ID #100595479, Trevor Foote, Foote Real Estate Group. Hive MLS
- $299,0004 bd3 ba2.2k sqft113 Edinborough Court, Rocky Mount, NC 27803For SaleMLS ID #100599459, Trevor Foote, Foote Real Estate Group. Hive MLS
- $299,5004 bd3 ba2.4k sqft1404 Canterbury Road, Tarboro, NC 27886For SaleMLS ID #100599767, AARON M RIGGS, RIGGS REALTY GROUP. Hive MLS
- $269,9003 bd2 ba1.4k sqft4690 Chippenham Road, Rocky Mount, NC 27804For SaleMLS ID #100602521, Chris L Bulluck, Moorefield Real Estate LLC. Hive MLS
- $309,0004 bd3 ba2.3k sqft4508 Hansford Drive, Rocky Mount, NC 27803For SaleMLS ID #100569946, Christian Mears, Keller Williams Realty Points East. Hive MLS
- $315,0003 bd3 ba2k sqft105 Green Bank Court, Rocky Mount, NC 27804For SaleMLS ID #100601990, Sterling Grimes, Foote Real Estate Group. Hive MLS
- $374,5003 bd3 ba2.4k sqft726 Thomas Road, Rocky Mount, NC 27801For SaleMLS ID #100575792, Sterling Grimes, Foote Real Estate Group. Hive MLS
- $299,5005 bd4 ba2.7k sqft2609 Amherst Road, Rocky Mount, NC 27804For SaleMLS ID #100600565, Adam Bartholomew, Moorefield Real Estate LLC. Hive MLS
- $248,0003 bd2 ba1.7k sqft3177 Taylors Store Rd, Nashville, NC 27856For SaleMLS ID #10188388, andris Nunez. Doorify MLS
- $319,5005 bd3 ba2.6k sqft222 Woodfield Drive, Nashville, NC 27856For SaleMLS ID #100591042, Jason Walters Real Estate Team, EXP Realty LLC - C. Hive MLS
- $260,0003 bd2 ba1.8k sqft307 Hearthstone Drive, Nashville, NC 27856For SaleMLS ID #100604357, Thomas Shoupe, Opendoor Brokerage LLC. Hive MLS
- $324,5004 bd3 ba2.4k sqft3313 Amherst Road, Rocky Mount, NC 27804For SaleMLS ID #100603008, Trevor Foote, Foote Real Estate Group. Hive MLS
- $302,0004 bd3 ba2.2k sqft559 Golden Villas Dr, Rocky Mount, NC 27804For SaleMLS ID #10170525, Christine Buff. Doorify MLS
- $345,0004 bd3 ba2.5k sqft3708 Gloucester Road, Rocky Mount, NC 27803For SaleMLS ID #100604264, Brenda Ochoa, United Real Estate East Carolina. Hive MLS
