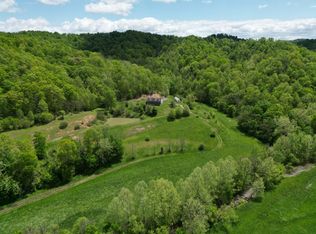
Welcome to this beautiful brick home that has never before been offered for sale! Situated on approximately 5± acres with wooded surroundings, this meticulously maintained property offers privacy, character, and plenty of room to grow. The approximately 2,000± square foot home features 3 bedrooms and 2 full bathrooms, along with beautiful original hardwood floors, an additional family room, and a cozy den showcasing beautiful wood and stone walls. The den has its own private entrance from the covered carport, making it ideal for a home office, guest space, hobby room, or additional living area. Enjoy the outdoors from the home's covered side porch, a perfect spot for relaxing and taking in the peaceful surroundings. Outside, you'll find even more to love! A separate cabin complete with its own bathroom features covered porches. A detached two-car garage, ready to be finished to suit your needs, provides additional potential for a workshop, storage, or extra living space. The property also includes a large barn formerly used for livestock and several additional outbuildings. With approximately 5± acres offering a combination of open and wooded land, there is plenty of room for gardens, outdoor activities, a small farm, and potential additional house sites, offering exciting possibilities for future homes, family members, or expansion. And for today's modern lifestyle, you'll appreciate the convenience of high-speed internet, allowing you to stay connected while enjoying the privacy and tranquility of this beautiful country property.
For sale
Price cut: $19K (10/10)
$250,000
224 Mays Rd, Sandy Hook, KY 41171
3beds
1,989sqft
Single Family Residence
Built in 1974
5.61 Acres Lot
$247,700 Zestimate®
$126/sqft
$-- HOA
What's special
Additional family roomBeautiful brick homeSeveral additional outbuildingsDetached two-car garageCovered side porchBeautiful original hardwood floors
- 53 days
- 633
- 69
Zillow last checked:
Listing updated:
Listed by:
Vickie P Oldfield 606-477-0836,
The Real Estate Co - W Liberty
Source: Imagine MLS,MLS#: 26022694
Facts & features
Interior
Bedrooms & bathrooms
- Bedrooms: 3
- Bathrooms: 2
- Full bathrooms: 2
Primary bedroom
- Level: First
Bedroom 2
- Level: First
Bedroom 3
- Level: First
Bathroom 1
- Level: First
Bathroom 2
- Level: First
Den
- Level: First
Dining room
- Level: First
Family room
- Level: First
Kitchen
- Level: First
Living room
- Level: First
Utility room
- Level: First
Heating
- Electric, Heat Pump
Cooling
- Electric, Heat Pump
Appliances
- Laundry: Main Level
Features
- Flooring: Carpet, Hardwood, Laminate
- Basement: Crawl Space
- Number of fireplaces: 1
- Fireplace features: Insert, Wood Burning
Interior area
- Total structure area: 1,989
- Total interior livable area: 1,989 sqft
- Finished area above ground: 1,989
- Finished area below ground: 0
Property
Parking
- Total spaces: 3
- Parking features: Attached Carport, Detached Garage
- Garage spaces: 2
- Carport spaces: 1
- Covered spaces: 3
Features
- Levels: One
- Has view: Yes
- View description: Rural, Trees/Woods, Mountain(s), Farm
Lot
- Size: 5.61 Acres
- Features: Secluded, Wooded
Details
- Additional structures: Barn(s), Guest House, Shed(s), Workshop, Other
- Parcel number: 0250000019.01
- Horses can be raised: Yes
Construction
Type & style
- Home type: SingleFamily
- Property subtype: Single Family Residence
Materials
- Brick Veneer, Vinyl Siding
- Foundation: Block
- Roof: Metal
Condition
- Year built: 1974
Utilities & green energy
- Sewer: Septic Tank
- Water: Public
Community & HOA
HOA
- Has HOA: No
Location
- Region: Sandy Hook
Financial & listing details
- Price per square foot: $126/sqft
- Date on market: 9/11/2026
Estimated market value
$247,700
$235,000 - $260,000
$1,458/mo
Price history
| Date | Event | Price |
|---|---|---|
| 10/10/2026 | Price change | $250,000-7.1%$126/sqft |
Source:  Imagine MLS #26022694 Report a problem Imagine MLS #26022694 Report a problem | ||
| 9/26/2026 | Price change | $269,000-4.9%$135/sqft |
Source: Imagine MLS #26022694 Report a problem | ||
| 9/11/2026 | Listed for sale | $283,000$142/sqft |
Source: Imagine MLS #26022694 Report a problem | ||
| 9/11/2026 | Contingent | $283,000$142/sqft |
Source: Imagine MLS #26022694 Report a problem | ||
| 9/4/2026 | Price change | $283,000-4.1%$142/sqft |
Source: Imagine MLS #26022694 Report a problem | ||
| 8/20/2026 | Listed for sale | $295,000$148/sqft |
Source: Imagine MLS #26022694 Report a problem | ||
Public tax history
Tax history is unavailable.
Monthly payment
Est. payment
Payment breakdown
Explore the cost of this home by adjusting the details. Changes won't be saved.Climate risks
Neighborhood: 41171
Nearby schools
Schools provided by the listing agent
- Elementary: Sandy Hook
- Middle: Elliott Co Middle
- High: Elliott Co High
Source: Imagine MLS. This data may not be complete. We recommend contacting the local school district to confirm school assignments for this home.
- $674,760183.51 acres2274 S State Highway 7, Sandy Hook, KY 41171Lot/Land
- $47,925-- bd-- ba768 sqft2673 S State Highway 7, Sandy Hook, KY 41171Off Market
- $349,100-- bd-- ba2.2k sqft1959 Howards Creek Rd, Sandy Hook, KY 41171Off Market
- $248,0003 bd2 ba1.9k sqft2735 S State Highway 7, Sandy Hook, KY 41171Off Market
Similar homes
- $329,9003 bd2 ba1.7k sqft64 Truman Ln, Sandy Hook, KY 41171For Sale
 MLS ID #11966786, Deborah Manning, Manning Realty. My State MLS
 - $199,9003 bd1 ba1.2k sqft1502 Turkey Branch Rd, Sandy Hook, KY 41171For Sale
 MLS ID #11818976, Deborah Manning, Manning Realty. My State MLS
 - $--3 bd1 ba1.4k sqft616 Hensley Rd, Salyersville, KY 41465Auction
 Xome
Xome - $148,0003 bd2 ba1k sqft239 Howards Creek Rd, Sandy Hook, KY 41171For Sale

 MLS ID #26026680, Shannon V Malone, HomeLand Real Estate Inc. Imagine MLS
 - $139,9003 bd1 ba1k sqft373 Mullins Hollow Rd, Sandy Hook, KY 41171For Sale
 MLS ID #60240, JIM RYLAND, RE/MAX Realty Connection, LLC. AABR
 - $239,0003 bd2 ba2.2k sqft6335 Highway 772, West Liberty, KY 41472For SaleMLS ID #26027686, Courtney Ann Mangold, The Agency. Imagine MLS
- $225,0003 bd2 ba1.5k sqft4934 State Highway 589, West Liberty, KY 41472For SaleMLS ID #26006543, Vickie P Oldfield, The Real Estate Co - W Liberty. Imagine MLS
- $265,0003 bd2 ba2.1k sqft69 Hill Crest Ln, Wellington, KY 40387For SaleMLS ID #26027198, Bill Deaton, Keller Williams Legacy Group. Imagine MLS
- $215,0003 bd2 ba1.2k sqft33 Aberdeen Ln, Clearfield, KY 40313For SaleMLS ID #26027556, Shannon V Malone, HomeLand Real Estate Inc. Imagine MLS
- $269,9003 bd2 ba1.6k sqft26 Leatherwood Br, Olive Hill, KY 41164For SaleMLS ID #61324, Paul Morgan, Ross Real Estate Services. AABR
- $139,0003 bd1 ba1k sqft312 Keith Whitley Blvd, Sandy Hook, KY 41171For SaleMLS ID #26014864, Kamilia Lawson, Lawson Real Estate, Inc. Imagine MLS
- $250,0003 bd2 ba1.9k sqft4621 Liberty Rd, West Liberty, KY 41472For SaleMLS ID #26018413, Laken R Ruth, Lifstyl Real Estate. Imagine MLS
- $198,0003 bd3 ba1.9k sqft85 Knipp Rd, Morehead, KY 40351For SaleMLS ID #61373, Shannon V Malone, Homeland Real Estate INC>. AABR
- $139,0003 bd1 ba1.1k sqft180 Keith Whitley Blvd, Sandy Hook, KY 41171For SaleMLS ID #26023934, Amber Young, RE/MAX Realty Connection, LLC. Imagine MLS
- $145,0003 bd2 ba1.6k sqft234 Grab Nickell Hl, Morehead, KY 40351For SaleMLS ID #26028201, Amanda Richardson, Cornerstone Realty & Auction. Imagine MLS
- $325,0004 bd4 ba2.8k sqft269 County Road 1300, West Liberty, KY 41472For SaleMLS ID #26028121, Rony Jo Ballou, Power House Realty. Imagine MLS
- $139,0003 bd1 ba1k sqft205 Keith Whitley Blvd, Sandy Hook, KY 41171For SaleMLS ID #26022138, Kamilia Lawson, Lawson Real Estate, Inc. Imagine MLS
- $275,0002 bd1 ba1.1k sqft6194 Highway 460 E, West Liberty, KY 41472For SaleMLS ID #26021131, Vickie P Oldfield, The Real Estate Co - W Liberty. Imagine MLS
