Surrounded by rolling farm fields and gorgeous mountain views, it's easy to imagine this large farmhouse becoming home. The wrap around porch and the large back yard are perfect locations to relax and enjoy country living. Entering the home, there is no lack of space with two different welcoming living rooms, one complete with a fireplace. The expansive kitchen is to the left, with plenty of countertop space for meal prep. A large dining room is ideal for hosting. In the rear of the home is a cozy den with a second fireplace. A convenient full bathroom is also centrally located on the first floor. There is no shortage of bedroom space upstairs, with six bedrooms to choose from as well as a second full bathroom. The attic offers plenty of storage space. Outside, an oversized two car garage with workspace and second floor offers enough storage for toys and everything in between! Offered at $124,900, call to schedule your private showing today! · Some images in this listing have been virtually staged
Pending
$124,900
224 Middle Rd, Catawissa, PA 17820
6beds
3,044sqft
Single Family Residence
Built in 1900
2 Acres Lot
$-- Zestimate®
$41/sqft
$-- HOA
What's special
Gorgeous mountain viewsWrap around porchLarge dining roomExpansive kitchen
- 78 days
- 1,344
- 126
Zillow last checked:
Listing updated:
Listed by:
Michael Hood 484-515-8918,
Priority One Real Estate Team, LLC 5706450348,
Co-Listing Agent: Lisa A. Lapos 570-645-0348,
Priority One Real Estate Team, LLC
Source: Bright MLS,MLS#: PACO2000746
Facts & features
Interior
Bedrooms & bathrooms
- Bedrooms: 6
- Bathrooms: 2
- Full bathrooms: 2
- Main level bathrooms: 1
Rooms
- Room types: Living Room, Dining Room, Sitting Room, Bedroom 2, Bedroom 3, Bedroom 4, Bedroom 5, Kitchen, Family Room, Den, Bedroom 1, Sun/Florida Room, Bedroom 6, Bathroom 1, Bathroom 2
Bedroom 1
- Level: Upper
- Area: 56 Square Feet
- Dimensions: 8 X 7
Bedroom 2
- Level: Upper
- Area: 104 Square Feet
- Dimensions: 8 X 13
Bedroom 3
- Level: Upper
- Area: 169 Square Feet
- Dimensions: 13 X 13
Bedroom 4
- Level: Upper
- Area: 255 Square Feet
- Dimensions: 17 X 15
Bedroom 5
- Level: Upper
- Area: 150 Square Feet
- Dimensions: 10 X 15
Bedroom 6
- Level: Upper
- Area: 165 Square Feet
- Dimensions: 11 X 15
Bathroom 1
- Level: Main
- Area: 60 Square Feet
- Dimensions: 5 X 12
Bathroom 2
- Level: Upper
- Area: 91 Square Feet
- Dimensions: 13 X 7
Den
- Level: Main
- Area: 176 Square Feet
- Dimensions: 11 X 16
Dining room
- Level: Main
- Area: 240 Square Feet
- Dimensions: 12 X 20
Family room
- Features: Fireplace - Wood Burning
- Level: Main
- Area: 289 Square Feet
- Dimensions: 17 X 17
Kitchen
- Level: Main
- Area: 210 Square Feet
- Dimensions: 14 X 15
Living room
- Level: Main
- Area: 204 Square Feet
- Dimensions: 12 X 17
Sitting room
- Level: Main
- Area: 176 Square Feet
- Dimensions: 11 X 16
Other
- Level: Main
- Area: 154 Square Feet
- Dimensions: 22 X 7
Heating
- Baseboard, Oil
Cooling
- None
Appliances
- Included: Built-In Range, Dishwasher, Refrigerator, Water Heater
Features
- Built-in Features, Dining Area, Exposed Beams, Floor Plan - Traditional, Paneled Walls
- Flooring: Carpet, Wood
- Basement: Dirt Floor,Interior Entry,Unfinished
- Number of fireplaces: 2
- Fireplace features: Brick, Wood Burning
Interior area
- Total structure area: 3,344
- Total interior livable area: 3,044 sqft
- Finished area above ground: 3,044
- Finished area below ground: 0
Property
Parking
- Total spaces: 3
- Parking features: Garage Faces Side, Garage Faces Front, Driveway, Detached
- Garage spaces: 2
- Uncovered spaces: 1
Accessibility
- Accessibility features: None
Features
- Levels: Two
- Stories: 2
- Exterior features: Rain Gutters
- Pool features: None
- Has view: Yes
- View description: Pasture
Lot
- Size: 2 Acres
- Features: Corner Lot, Mountainous, Open Lot
Details
- Additional structures: Above Grade, Below Grade
- Parcel number: 13 ,1201000,000
- Zoning: RESIDENTIAL
- Special conditions: Real Estate Owned
Construction
Type & style
- Home type: SingleFamily
- Architectural style: Farmhouse/National Folk
- Property subtype: Single Family Residence
Materials
- Frame
- Foundation: Stone
- Roof: Asphalt,Fiberglass,Metal
Condition
- Below Average
- New construction: No
- Year built: 1900
Utilities & green energy
- Sewer: On Site Septic
- Water: Well
Community & HOA
Community
- Subdivision: None Available
HOA
- Has HOA: No
Location
- Region: Catawissa
- Municipality: CLEVELAND TWP
Financial & listing details
- Price per square foot: $41/sqft
- Tax assessed value: $30,613
- Annual tax amount: $2,517
- Date on market: 7/14/2026
- Listing agreement: Exclusive Right To Sell
- Listing terms: Cash
- Ownership: Fee Simple
Foreclosure details
Estimated market value
Not available
Estimated sales range
Not available
$2,279/mo
Price history
Price history is unavailable.
Public tax history
| Year | Property taxes | Tax assessment |
|---|---|---|
| 2025 | $2,415 +1.9% | $30,613 |
| 2024 | $2,369 +10% | $30,613 |
| 2023 | $2,153 -0.3% | $30,613 |
| 2022 | $2,158 | $30,613 |
| 2021 | $2,158 +5.5% | $30,613 |
| 2020 | $2,046 +2.4% | $30,613 |
| 2019 | $1,999 +1.1% | $30,613 |
| 2018 | $1,977 | $30,613 +3.9% |
| 2017 | -- | $29,472 |
| 2016 | -- | $29,472 |
| 2015 | -- | $29,472 |
| 2014 | -- | $29,472 |
| 2013 | -- | $29,472 |
| 2012 | -- | $29,472 |
| 2011 | -- | $29,472 |
| 2010 | -- | $29,472 |
| 2009 | -- | $29,472 |
| 2008 | -- | $29,472 |
| 2007 | -- | $29,472 |
| 2006 | -- | $29,472 |
| 2005 | -- | $29,472 |
| 2004 | -- | $29,472 |
| 2003 | -- | $29,472 +0% |
| 2002 | -- | $29,471 |
| 2000 | -- | $29,471 |
Find assessor info on the county website
Monthly payment
Climate risks
Neighborhood: 17820
Nearby schools
Schools provided by the listing agent
- District: Southern Columbia Area
Source: Bright MLS. This data may not be complete. We recommend contacting the local school district to confirm school assignments for this home.
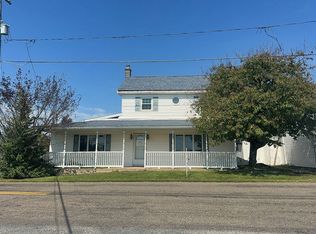
Similar homes
- $119,9004 bd2 ba1.6k sqft927 N Shamokin St, Shamokin, PA 17872For Sale
 MLS ID #C-2636, Ronald A. Fimiani, Assist 2 Sell Keystone Realty. CSVBOR
 - $109,9005 bd3 ba2.5k sqft4849 State Route 54, Elysburg, PA 17824For Sale

 MLS ID #PANU2003388, Josh Heller, JRHeller.com LLC. Bright MLS
 - $99,9003 bd2 ba1.9k sqft714 E Sunbury St, Shamokin, PA 17872For Sale
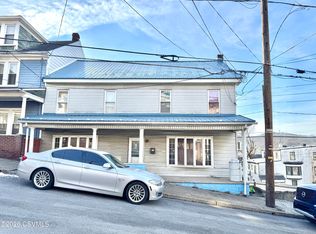 MLS ID #C-165, Anthony Michael Getchey, BRESSI & MARTIN REAL ESTATE, INC. - SHAMOKIN. CSVBOR
 - $175,0003 bd2 ba1.6k sqft320 N 3rd St, Catawissa, PA 17820For Sale
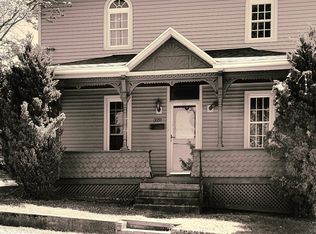 MLS ID #C-1251, MJ MOSS, Iron Valley Real Estate Mid Penn. CSVBOR
 - $121,5004 bd2 ba2k sqft45 S Market St, Shamokin, PA 17872For SaleMLS ID #PANU2003240, Dena Guenther, BHHS Homesale Realty - Schuylkill Haven. Bright MLS
- $159,0009 bd3 ba2.6k sqft1100 E Pine St, Mahanoy City, PA 17948For SaleMLS ID #PASK2029734, Cherie Gottshall, Iron Valley Real Estate Coal Region. Bright MLS
