STUNNING FORMER SHOWHOME in a sought-after lake community! Welcoming curb appeal starts with a charming front porch, the perfect spot for morning coffee. The thoughtfully designed main floor features a spacious living room, formal dining room, family room with a gorgeous gas fireplace, dedicated home office, and convenient main floor laundry, along with a beautiful kitchen boasting stainless steel appliances. Upstairs, you'll find 4 generous bedrooms plus a versatile bonus room, perfect for growing families or those needing extra flex space. The fully finished lower level adds even more room to spread out, with a large family room and 2 additional bedrooms — ideal for guests, teens, or extended family. Step outside to your own private yard: a gorgeous treed, west-facing backyard featuring a two-level deck and firepit, perfect for soaking up sunny afternoons and evenings under the stars. With numerous upgrades made over the years, this showhome-quality property is truly move-in ready. Enjoy an unbeatable location close to schools, shopping, and the lake, plus all the amenities this beautiful community has to offer — don't miss this rare opportunity!
For sale
C$749,900
224 N Arbour Ridge Way NW, Calgary, AB T3G 3Z3
5beds
2,029sqft
Single Family Residence
Built in 1996
4,791 Square Feet Lot
$-- Zestimate®
C$370/sqft
C$26/mo HOA
What's special
Welcoming curb appealCharming front porchFormal dining roomDedicated home officeConvenient main floor laundryVersatile bonus roomFully finished lower level
- 23 days
- 62
- 2
Zillow last checked:
Listing updated:
Listed by:
Cathie Queen, Associate,
Cir Realty
Source: courtesy of Pillar9 System,MLS®#: A2336556 Originating MLS®#: Calgary
Originating MLS®#: CalgaryFacts & features
Interior
Bedrooms & bathrooms
- Bedrooms: 5
- Bathrooms: 4
- Full bathrooms: 2
- 1/2 bathrooms: 2
Other
- Level: Second
- Dimensions: 14`11" x 13`0"
Bedroom
- Level: Second
- Dimensions: 10`9" x 9`4"
Bedroom
- Level: Second
- Dimensions: 12`0" x 9`4"
Bedroom
- Level: Second
- Dimensions: 10`0" x 9`3"
Bedroom
- Level: Lower
- Dimensions: 15`1" x 10`10"
Other
- Level: Main
Other
- Level: Second
Other
- Level: Lower
Other
- Level: Second
Bonus room
- Level: Second
- Dimensions: 12`2" x 8`9"
Den
- Level: Main
- Dimensions: 9`8" x 9`3"
Dining room
- Level: Main
- Dimensions: 12`11" x 7`8"
Exercise room
- Level: Lower
- Dimensions: 9`9" x 8`8"
Family room
- Level: Main
- Dimensions: 16`0" x 11`9"
Family room
- Level: Lower
- Dimensions: 17`2" x 11`4"
Other
- Level: Lower
- Dimensions: 14`11" x 12`4"
Kitchen
- Level: Main
- Dimensions: 13`0" x 9`5"
Laundry
- Level: Main
- Dimensions: 5`3" x 3`0"
Living room
- Level: Main
- Dimensions: 19`6" x 12`1"
Storage
- Level: Lower
- Dimensions: 7`1" x 3`5"
Heating
- Forced Air
Cooling
- None
Appliances
- Included: Dishwasher, Dryer, Electric Stove, Garage Control(s), Microwave, Range Hood, Refrigerator, Washer
- Laundry: Main Level
Features
- Granite Counters, Kitchen Island, No Smoking Home, Walk-In Closet(s)
- Flooring: Carpet, Hardwood, Laminate
- Windows: Window Coverings
- Basement: Full
- Number of fireplaces: 1
- Fireplace features: Gas
Interior area
- Total interior livable area: 2,029 sqft
- Finished area above ground: 2,029
- Finished area below ground: 943
Property
Parking
- Total spaces: 4
- Parking features: Double Garage Attached
- Attached garage spaces: 2
Features
- Levels: Two,2 Storey
- Stories: 1
- Patio & porch: Deck, Front Porch
- Exterior features: Fire Pit
- Fencing: Fenced
- Frontage length: 13.45M 44`2"
Lot
- Size: 4,791 Square Feet
- Features: Landscaped, Rectangular Lot, Treed
Details
- Parcel number: 112188624
- Zoning: R-CG
Construction
Type & style
- Home type: SingleFamily
- Property subtype: Single Family Residence
Materials
- Wood Frame
- Foundation: Concrete Perimeter
- Roof: Asphalt Shingle
Condition
- New construction: No
- Year built: 1996
Community & HOA
Community
- Features: Clubhouse, Fishing, Lake, Park, Playground, Tennis Court(s)
- Subdivision: Arbour Lake
HOA
- Has HOA: No
- Amenities included: Beach Access, Boating, Clubhouse, Party Room, Picnic Area, Playground
- HOA fee: C$318 annually
Location
- Region: Calgary
Financial & listing details
- Price per square foot: C$370/sqft
- Date on market: 8/14/2026
- Inclusions: N/A
Price history
Price history is unavailable.
Public tax history
Tax history is unavailable.
Climate risks
Neighborhood: Arbour Lake
Nearby schools
GreatSchools rating
No schools nearby
We couldn't find any schools near this home.
- C$689,0005 bd3 ba1.8k sqft228 E Arbour Ridge Way NW, Calgary, AB T3G3Z3For Sale

- C$--3 bd4 ba-- sqft7 Arbour Summit Close NW, Calgary, AB T3G3W1Off Market
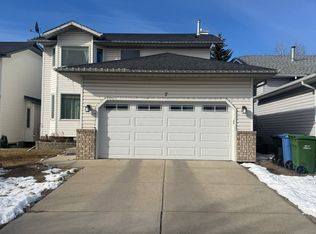
- C$695,0005 bd4 ba1.8k sqft11 Arbour Summit Close NW, Calgary, AB T3G3W1For Sale
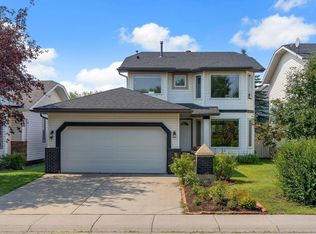
- C$695,0005 bd4 ba1.8k sqft11 N Arbour Summit Close NW, Calgary, AB T3G3W1For Sale

Similar homes
- C$695,0005 bd4 ba1.8k sqft11 N Arbour Summit Close NW, Calgary, AB T3G 3W1For SaleMLS ID #A2338844, Harman Powar, Associate, Century 21 Bravo Realty. courtesy of Pillar9 System
- C$749,8004 bd4 ba1.8k sqft151 S Arbour Butte Rd NW, Calgary, AB T3G 4N6For Sale
 MLS ID #A2340259, Justin Shin, Associate, Cir Realty. courtesy of Pillar9 System
 - C$825,0005 bd4 ba2.2k sqft63 SW Arbour Lake Dr NW, Calgary, AB T3G 4A2For Sale
 MLS ID #A2330937, Tim Lind, Associate, Re/Max Real Estate (Mountain View). courtesy of Pillar9 System
 - C$750,0004 bd4 ba1.9k sqft121 W Rockyspring Ter NW, Calgary, AB T3G 5Z7For Sale
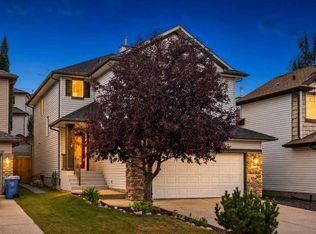 MLS ID #A2336349, Justin Havre, Associate, Exp Realty. courtesy of Pillar9 System
