Skip main navigation
Under contract-show
$1,095,000
4beds
2,825sqft

224 N Kimberly Rd, Davidson, NC 28036

4beds
2,825sqft
Single Family Residence
Built in 1995
0.28 Acres Lot
$388/sqft
$47/mo HOA

What's special

Covered front porchStunning kitchenSaltwater spaGleaming hardwood floorsBeautifully updated finishesDouble ovensWine refrigerator

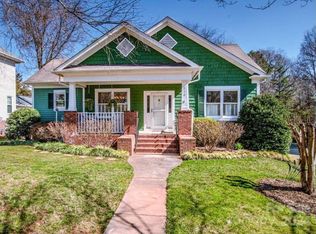
Rare opportunity in Davidson’s highly sought-after McConnell neighborhood! Homes in this coveted community rarely become available and this beautifully remodeled 4 bedroom, 2.5 bath home offers an exceptional combination of location, style and outdoor living. Situated less than a mile from downtown Davidson, you’ll enjoy easy access to the restaurants, shops, greenways and vibrant community life that make Davidson so special. Thoughtfully renovated throughout, the home features a stunning kitchen centered around a dramatic 10-foot island, double ovens, wine refrigerator and beautifully updated finishes. Gleaming hardwood floors run throughout the home and plantation shutters grace all the windows. A newly added three-season room with Easy-Breeze windows creates an inviting space to enjoy the backyard year-round, or choose the covered front porch to sip your morning coffee. The outdoor oasis is truly exceptional, with a heated saltwater pool added in 2021 and a saltwater spa added in 2022. The property also includes a detached 2-car garage and backs to neighborhood common space, providing added privacy. A rare McConnell offering with extensive updates, exceptional outdoor amenities and an unbeatable location just minutes from downtown Davidson - this is one you won’t want to miss!

45 days
287
11

Likely to sell faster than

Source: Canopy MLS as distributed by MLS GRID,MLS#: 4417649MLS Logo
Travel times

Living Room

Kitchen

Primary Bedroom

Zillow last checked:

Listing updated:

Listed by:

Erika Buchholz erikaismyagent@gmail.com,

RE/MAX Executive

Source: Canopy MLS as distributed by MLS GRID,MLS#: 4417649MLS Logo

Facts & features

Interior

Bedrooms & bathrooms
  • Bedrooms: 4
  • Bathrooms: 3
  • Full bathrooms: 2
  • 1/2 bathrooms: 1
Primary bedroom
  • Level: Upper
Bedroom s
  • Level: Upper
Bedroom s
  • Level: Upper
Bathroom full
  • Level: Upper
Bonus room
  • Level: Main
Dining room
  • Level: Main
Family room
  • Level: Main
Kitchen
  • Level: Main
Laundry
  • Level: Main
Living room
  • Level: Main
Heating
  • Forced Air, Natural Gas
Cooling
  • Ceiling Fan(s), Electric, Heat Pump
Appliances
  • Included: Dishwasher, Disposal, Gas Cooktop, Gas Water Heater, Microwave, Wine Refrigerator
  • Laundry: Laundry Room, Main Level
Features
  • Built-in Features, Drop Zone, Soaking Tub, Kitchen Island, Pantry, Walk-In Closet(s)
  • Flooring: Tile, Wood
  • Doors: French Doors, Pocket Doors
  • Windows: Window Treatments
  • Has basement: No
  • Attic: Pull Down Stairs
  • Fireplace features: Family Room, Gas
Interior area
  • Total structure area: 2,825
  • Total interior livable area: 2,825 sqft
  • Finished area above ground: 2,825
  • Finished area below ground: 0

Property

Parking
  • Total spaces: 2
  • Parking features: Driveway, Detached Garage, Garage on Main Level
  • Garage spaces: 2
  • Has uncovered spaces: Yes
Features
  • Levels: Two
  • Stories: 2
  • Patio & porch: Covered, Front Porch, Patio, Rear Porch
  • Pool features: Heated, In Ground, Salt Water
  • Has spa: Yes
  • Spa features: Heated
  • Fencing: Back Yard,Fenced
Lot
  • Size: 0.28 Acres
  • Features: Level, Private, Wooded
Details
  • Parcel number: 00331143
  • Zoning: VI
  • Special conditions: Standard

Construction

Type & style
  • Home type: SingleFamily
  • Architectural style: Traditional
  • Property subtype: Single Family Residence
Materials
  • Fiber Cement, Hardboard Siding
  • Foundation: Crawl Space
Condition
  • New construction: No
  • Year built: 1995

Utilities & green energy

  • Sewer: Public Sewer
  • Water: City
  • Utilities for property: Cable Available, Satellite Internet Available, Underground Power Lines, Wired Internet Available

Community & HOA

Community
  • Features: Playground, Pond, Recreation Area, Sidewalks, Tennis Court(s)
  • Subdivision: Mcconnell
HOA
  • Has HOA: Yes
  • HOA fee: $140 quarterly
  • HOA name: McConnell HOA
Location
  • Region: Davidson

Financial & listing details

  • Price per square foot: $388/sqft
  • Tax assessed value: $877,500
  • Annual tax amount: $6,712
  • Date on market: 8/28/2026
  • Cumulative days on market: 36 days
  • Listing terms: Cash,Conventional,VA Loan
  • Road surface type: Concrete, Paved

Price history

DateEventPrice
8/28/2026Listed for sale$1,095,000+82.5%$388/sqft
Source: Canopy MLS as distributed by MLS GRID #4417649 Report a problem
4/27/2020Sold$600,000+36.4%$212/sqft
Source: Canopy MLS as distributed by MLS GRID #3620344 Report a problem
2/25/2010Sold$440,000+69.9%$156/sqft
Source: Public Record Report a problem
4/30/2001Sold$259,000+10.9%$92/sqft
Source: Public Record Report a problem
8/12/1998Sold$233,500$83/sqft
Source: Public Record Report a problem

Public tax history

YearProperty taxesTax assessment
2025$6,712 +1.3%$877,500
2024$6,623 +1.4%$877,500
2023$6,530 +34.5%$877,500 +71.6%
2022$4,855 +6.8%$511,300 +7.6%
2021$4,548 $475,000
2020-- $475,000
2019$4,542 +10.1%$475,000 +42.9%
2018$4,127 +0.8%$332,300
2017$4,095 $332,300
2016$4,095 $332,300
2015$4,095 +0.1%$332,300
2014$4,090 --
2013-- $355,300 -0.1%
2012-- $355,500 +7.6%
2011-- $330,500 +26.5%
2010-- $261,300
2009-- $261,300
2008-- $261,300
2007-- $261,300
2006-- $261,300 +12.1%
2005-- $233,000
2004-- $233,000
2003-- $233,000 +8.1%
2002-- $215,510
2001-- $215,510
2000-- $215,510
Find assessor info on the county website

Monthly payment

Est. payment
$6,944/mo
Principal & interest
$6276
Property taxes
$621
HOA Fees
$47
More affordability toolsChevron Right

Estimated market value

Not available

Estimated sales range

Not available

Not available

Climate risks

Explore flood, wildfire, and other predictive climate risk information for this property on First Street®️.

Neighborhood: 28036

Nearby schools

Davidson K-8 School
Grades K-8 • 1.2 miles
9/10
GreatSchools® Rating
Test Score Rating
10/10
Student Progress Rating
8/10
William Amos Hough High
Grades 9-12 • 1.5 miles
7/10
GreatSchools® Rating
Test Score Rating
8/10
College Readiness Rating
8/10
Student Progress Rating
4/10