Welcome to a truly one-of-a-kind Goffstown property where luxury, flexibility, and outdoor living come together on a breathtaking 3-acre setting. Set back from the road and approached by a circular driveway, this custom home makes an unforgettable first impression with its striking stone exterior, 3 car garage, and beautifully landscaped grounds. Inside, rich cherry hardwood floors flow throughout creating warmth and elegance at every turn. The heart of the home is the chef-inspired granite kitchen, thoughtfully appointed with premium Viking appliances including an impressive 8-burner gas range with double ovens, oversized refrigerator/freezer, professional hood, and beverage refrigerator. Designed for both everyday living and entertaining, the kitchen opens seamlessly to the dining area and living room, while the spectacular great room showcases soaring cathedral ceilings and abundant natural light. The versatile floor plan offers exceptional options for today's lifestyle. The first floor features 2 bedrooms and 2 bathrooms, along with a kitchenette with laundry, creating the perfect opportunity for an in-law suite or multigenerational living arrangement. Upstairs, the luxurious primary suite serves as a private sanctuary complete with a spacious bedroom, bathroom and a custom California Closet designed to keep everything beautifully organized. Step outside and discover your own backyard resort. A newly expanded deck overlooks the incredible outdoor amenities, including an in-ground Gunite pool and spa, volleyball court, and expansive grounds with room to relax, play, and entertain. Modern comforts and efficiency abound with owned solar panels, mini-split systems throughout the home, and the peace of mind of a whole-house generator. This is far from a cookie-cutter home. It's a rare opportunity to own a distinctive property that offers luxury, flexibility, and resort-style living in one of Goffstown's most desirable settings.
Active under contract
Listed by: Coldwell Banker Realty Bedford NH • Celine Belanger
$849,900
224 New Boston Road, Goffstown, NH 03045
4beds
2,648sqft
Single Family Residence
Built in 1976
3.1 Acres Lot
$-- Zestimate®
$321/sqft
$-- HOA
What's special
Kitchenette with laundryLuxurious primary suiteStriking stone exteriorBeverage refrigeratorBeautifully landscaped groundsCircular drivewayNewly expanded deck
- 18 days
- 3,153
- 90
Zillow last checked:
Listing updated:
Listed by:
Celine Belanger,
Coldwell Banker Realty Bedford NH Cell:310-500-5702
Source: PrimeMLS,MLS#: 5107136
Facts & features
Interior
Bedrooms & bathrooms
- Bedrooms: 4
- Bathrooms: 3
- 3/4 bathrooms: 3
Heating
- Oil, Baseboard, Electric, Heat Pump, Mini Split, Ductless, Boiler
Cooling
- Mini Split
Appliances
- Included: Dishwasher, Dryer, Range Hood, Microwave, Mini Fridge, Double Oven, Gas Range, Refrigerator, Washer, Wine Cooler, Warming Drawer
- Laundry: 1st Floor Laundry
Features
- Bar, Cathedral Ceiling(s), Ceiling Fan(s), Dining Area, Kitchen Island, Kitchen/Dining, Kitchen/Living, Living/Dining, Primary BR w/ BA, Natural Light, Vaulted Ceiling(s), Walk-In Closet(s)
- Flooring: Carpet, Ceramic Tile, Hardwood
- Windows: Blinds, Window Treatments
- Basement: Bulkhead,Unfinished,Interior Entry
- Attic: Walk-up
- Number of fireplaces: 1
- Fireplace features: 1 Fireplace
Interior area
- Total structure area: 4,540
- Total interior livable area: 2,648 sqft
- Finished area above ground: 2,648
- Finished area below ground: 0
Property
Parking
- Total spaces: 3
- Parking features: Paved
- Garage spaces: 3
Accessibility
- Accessibility features: 1st Floor 3/4 Bathroom, 1st Floor Bedroom, 1st Floor Hrd Surfce Flr, 1st Floor Laundry
Features
- Levels: Two
- Stories: 2
- Exterior features: Deck, Shed
- Has private pool: Yes
- Pool features: In Ground
- Has spa: Yes
- Spa features: Heated
- Fencing: Partial
- Frontage length: Road frontage: 0
Lot
- Size: 3.1 Acres
- Features: Landscaped, Level, Wooded
Details
- Parcel number: GOFFM4B62L1
- Zoning description: A
- Other equipment: Standby Generator
Construction
Type & style
- Home type: SingleFamily
- Architectural style: Cape
- Property subtype: Single Family Residence
Materials
- Masonry, Wood Frame, Stone Exterior, Vinyl Siding
- Foundation: Concrete
- Roof: Asphalt Shingle
Condition
- New construction: No
- Year built: 1976
Utilities & green energy
- Electric: 200+ Amp Service
- Sewer: Private Sewer, Septic Tank
- Utilities for property: Propane
Community & HOA
Community
- Security: HW/Batt Smoke Detector
Location
- Region: Goffstown
Financial & listing details
- Price per square foot: $321/sqft
- Tax assessed value: $660,200
- Annual tax amount: $13,785
- Date on market: 8/28/2026
- Road surface type: Paved
Estimated market value
Not available
Estimated sales range
Not available
Not available
Price history
| Date | Event | Price |
|---|---|---|
| 8/28/2026 | Listed for sale | $849,900+117.9%$321/sqft |
Source:  PrimeMLS #5107136 Report a problem PrimeMLS #5107136 Report a problem | ||
| 8/13/2018 | Sold | $390,000-1.2%$147/sqft |
Source: PrimeMLS #4679124 Report a problem | ||
| 6/8/2018 | Price change | $394,900-1.3%$149/sqft |
Source: Harmony R.E. Inc. #4679124 Report a problem | ||
| 5/7/2018 | Price change | $399,900-1.2%$151/sqft |
Source: Harmony R.E. Inc. #4679124 Report a problem | ||
| 5/3/2018 | Listed for sale | $404,900$153/sqft |
Source: Harmony R.E. Inc. #4679124 Report a problem | ||
| 5/3/2018 | Pending sale | $404,900$153/sqft |
Source: Harmony R.E. Inc. #4679124 Report a problem | ||
| 3/2/2018 | Listed for sale | $404,900$153/sqft |
Source: Harmony R.E. Inc. #4679124 Report a problem | ||
| 12/11/2017 | Listing removed | $404,900$153/sqft |
Source: Harmony R.E. Inc. #4653820 Report a problem | ||
| 10/6/2017 | Price change | $404,900-2.4%$153/sqft |
Source: Harmony R.E. Inc. #4653820 Report a problem | ||
| 9/20/2017 | Price change | $414,900-1.2%$157/sqft |
Source: Harmony R.E. Inc. #4653820 Report a problem | ||
| 8/16/2017 | Listed for sale | $420,000+18.3%$159/sqft |
Source: Harmony R.E. Inc. #4653820 Report a problem | ||
| 3/8/2010 | Sold | $355,000-21.1%$134/sqft |
Source: Public Record Report a problem | ||
| 7/5/2005 | Sold | $450,000+214.7%$170/sqft |
Source: Public Record Report a problem | ||
| 3/6/1996 | Sold | $143,000$54/sqft |
Source: Public Record Report a problem | ||
Public tax history
| Year | Property taxes | Tax assessment |
|---|---|---|
| 2024 | $13,221 +8.4% | $646,800 |
| 2023 | $12,199 +8.4% | $646,800 +51.3% |
| 2022 | $11,250 +6% | $427,600 |
| 2021 | $10,613 | $427,600 |
| 2020 | $10,613 +1% | $427,600 |
| 2019 | $10,510 +39.9% | $427,600 +5.9% |
| 2018 | $7,511 -22.6% | $403,800 +14.1% |
| 2017 | $9,704 +3.7% | $353,900 |
| 2016 | $9,354 +3.3% | $353,900 +10% |
| 2015 | $9,059 +4.3% | $321,700 |
| 2014 | $8,686 +9.9% | $321,700 -1.6% |
| 2011 | $7,904 | $327,000 |
Find assessor info on the county website
Monthly payment
Est. payment
Payment breakdown
Explore the cost of this home by adjusting the details. Changes won't be saved.Climate risks
Neighborhood: 03045
Similar homes
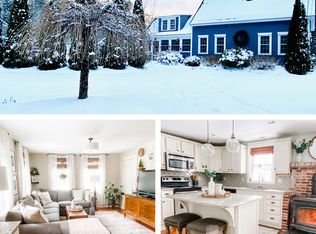
- $695,0004 bd3 ba3.3k sqft39 Portage Road, Goffstown, NH 03045Active
 MLS ID #5106637, Alina Lavalliere. PrimeMLS
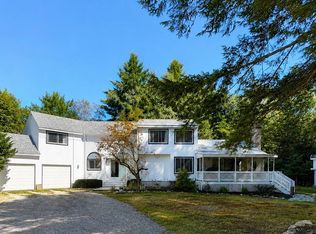
 - $749,9004 bd3 ba3.5k sqft101 Black Brook Road, Goffstown, NH 03045Active
 MLS ID #5107124, Rebecca Curran. PrimeMLS
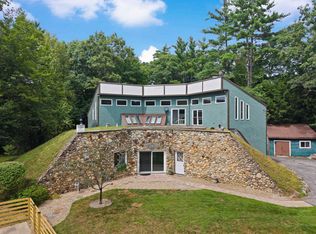
 - $879,0003 bd3 ba2.7k sqft9 Audley Divide, Bow, NH 03304Active
 MLS ID #5108189, Dana Baier. PrimeMLS
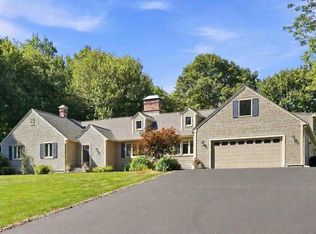
 - $799,0004 bd3 ba3.2k sqft6 North Woods Road, Dunbarton, NH 03046Active
 MLS ID #5107879, Tabitha Coldwell. PrimeMLS
