Skip main navigation
Off market
  • $865,700

    224 Painter Rd, Media, PA 19063

    4beds
    2,480sqft
    SingleFamily
    Built in 1963
    0.85 Acres Lot
    $865,700 Zestimate®
    $349/sqft
    $4,488 Estimated rent

    Home value

    $865,700

    $814,000 - $926,000

    $4,488/mo

    Zestimate® history
    Loading
    Loading...

    Owner options

    List your home for rent

    $4,488/mo

    Rent Zestimate®

    Find your next renter with Zillow Rental Manager. Plus, with online applications, you can quickly screen prospective tenants – for free.

    Learn more

    $4,488/mo

    Rent Zestimate®

    Refinance and save

    $5,881/mo

    Est. payment

    Refinancing to a lower rate could help reduce your monthly payments and save thousands over the life of the loan.

    See today's rates

    $5,881/mo

    Est. payment

    Explore your selling options

    Work with a Zillow partner agent

    Leverage their expertise and Zillow's premium Showcase listings to get your home seen by more buyers.

    Get started

    List with your own agent

    Get your home in front of millions of buyers by listing it on Zillow.

    Learn how to do it

    Sell it yourself

    Take full control of how buyers see your home on Zillow by listing For Sale by Owner (FSBO).

    List your home

    What's special

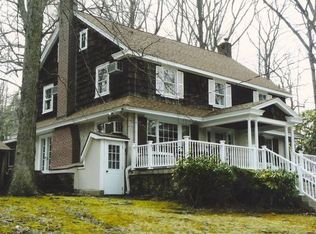
    Welcome to 224 Painter Road. New roof, New siding, New Windows and Fresh paint! A 2-story colonial 4 bedrooms 2 1/2 bath home minutes from all the action in the Media Borough, the county seat of Delaware County. Located in the award-winning Rose-Tree Media School District. Around the corner from Penncrest High School and just down the street from the Tyler Arboretum and Ridley Creek State Park. Attractive professionally installed paver walk way wonders its way to the patio and front door. Center hall entry, formal dining room and traditional living room with crown molding, expanded kitchen with granite counter tops with upgraded tile backsplash, island, plenty of cabinets and breakfast room. Stove has dual fuel and double oven (gas cooking and electric oven). Slider from kitchen to gorgeous secluded professionally installed paver patio for dining alfresco and enjoying the tranquility of this back yard. Cold winter nights will be spent curled up in front of the roaring family room fireplace. Just off the family room you will find the convenient first floor laundry. Large sun room for extra entertaining space. Second floor includes master bedroom with walk-in closet and BRAND NEW full bathroom, Updated hall bath room and 3 additional bedrooms. Partially finished basement and large unfinished storage area. Finished basement could easily be expanded. Shed is included for additional storage. 2 car garage and large driveway. Easy commute to Center City Philadelphia, International Airport and Wilmington. Minutes from shopping and entertaining.

    This property is off market, which means it's not currently listed for sale or rent on Zillow. This may be different from what's available on other websites or public sources.

    Facts & features

    Interior

    Bedrooms & bathrooms
    • Bedrooms: 4
    • Bathrooms: 3
    • Full bathrooms: 2
    • 1/2 bathrooms: 1
    Heating
    • Forced air, Gas
    Cooling
    • Central
    Appliances
    • Included: Dishwasher
    Features
    • CeilngFan(s), Replacement Windows
    • Flooring: Hardwood, Linoleum / Vinyl
    • Has fireplace: Yes
    Interior area
    • Total interior livable area: 2,480 sqft

    Property

    Parking
    • Parking features: Garage - Attached
    Features
    • Exterior features: Stucco, Vinyl
    Lot
    • Size: 0.85 Acres
    Details
    • Parcel number: 27000195300

    Construction

    Type & style
    • Home type: SingleFamily
    • Architectural style: Conventional
    Materials
    • Roof: Other
    Condition
    • Year built: 1963

    Utilities & green energy

    • Sewer: Public Sewer

    Community & neighborhood

    Location
    • Region: Media

    Other

    Other facts
    • Appliances: KitIsland
    • HalfBaths: 1
    • HasBodyOfWater: 0
    • IsForeClosure: 0
    • IsNewConstruction: 0
    • IsSale: 1
    • NoOfLevels: 0
    • HasPool: 0
    • HasWaterFront: 0
    • CondoFee: 0
    • CvrdParking1Spaces: 0
    • CvrdParking2Spaces: 0
    • HasWaterAccess: 0
    • HasWaterView: 0
    • HOAFee: 0
    • TotalLeasedUnits: 0
    • TotalNoOfUnits: 0
    • TotalUnfurnishedUnits: 0
    • Sewer: Public Sewer
    • Acreage: 0.85
    • TotalSquareFeet: 2480
    • BasementType: Partial Finished
    • Water: Public
    • PropertyType: Detached
    • Ownership: Fee Simple
    • Type: Detached
    • TotalTaxes: 7326
    • Parking: Drvwy/Off Str, 3+CarParking
    • Design: 2-Story
    • InteriorFeatures: CeilngFan(s), Replacement Windows
    • LotNumber: 051-000
    • LotSquareFootage: 37113
    • RoomType: Main Bedroom, Second Bedroom, Fourth Bedroom, Third Bedroom, Kitchen, BFAST
    • RoomLevel: Main Bedroom Upper 1, Second Bedroom Upper 1, Third Bedroom Upper 1, Fourth Bedroom Upper 1, Living Room Main, Kitchen Main, BFAST Main
    • RoomDimension: Third Bedroom 12x13, Second Bedroom 15x12, Fourth Bedroom 10x10, Living Room 19x14, Main Bedroom 18x12, Kitchen 11x18, FamilyRoom 19x11, SUN ROOM 15x18, BFAST 11x11
    • TaxYear: 2017
    • ListingDate: 2017-05-04T00:00:00
    • Directions: Baltimore Pike to Ridley Creek to Left Rose Tree R
    • LotDimensions: 187X286
    • Ownership: Fee Simple

    Price history

    DateEventPrice
    6/23/2023Sold$677,000+4.2%$273/sqft
    Source: Bright MLS #PADE2044968 Report a problem
    5/3/2023Pending sale$650,000$262/sqft
    Source: Bright MLS #PADE2044968 Report a problem
    5/2/2023Listed for sale$650,000+17.1%$262/sqft
    Source: Bright MLS #PADE2044968 Report a problem
    6/13/2017Sold$555,000+4.7%$224/sqft
    Source: Public Record Report a problem
    5/8/2017Pending sale$530,000$214/sqft
    Source: Long & Foster-Media #6976293 Report a problem
    5/4/2017Listed for sale$530,000$214/sqft
    Source: Long & Foster-Media #6976293 Report a problem

    Public tax history

    YearProperty taxesTax assessment
    2025$11,314 +6.4%$549,850
    2024$10,630 +3.6%$549,850
    2023$10,256 +2.6%$549,850
    2022$9,993 $549,850
    2021$9,993 +686.3%$549,850 +136.3%
    2020$1,271 -83.3%$232,710
    2019$7,598 +1.4%$232,710
    2018$7,493 +486.7%$232,710
    2017$1,277 -2%$232,710
    2016$1,303 $232,710
    2015$1,303 $232,710
    2014$1,303 +2.8%$232,710
    2013$1,268 +2.8%$232,710
    2012$1,233 +2.3%$232,710
    2011$1,205 $232,710
    2010$1,205 +7.5%$232,710
    2009$1,122 +2%$232,710
    2008$1,099 +6.1%$232,710
    2007$1,036 $232,710
    2006$1,036 +1.7%$232,710 +1.7%
    2005$1,018 $228,710
    2004$1,018 +8.5%$228,710
    2003$938 +7.9%$228,710
    2002$869 $228,710
    2000$869 $228,710

    Find assessor info on the county website

    Neighborhood: 19063

    Nearby schools

    GreatSchools rating
    Schools provided by the listing agent
    • Middle: SPRNGTN LK
    • High: PENNCREST
    • District: Rose Tree-Media

    Source: The MLS. This data may not be complete. We recommend contacting the local school district to confirm school assignments for this home.

    Get a cash offer in 3 minutes
    Find out how much your home could sell for in as little as 3 minutes with a no-obligation cash offer.
    Estimated market value
    $865,700
    Get a cash offer in 3 minutes
    Find out how much your home could sell for in as little as 3 minutes with a no-obligation cash offer.
    Estimated market value
    $865,700