This new construction home is available now in Oak Ridge Meadows - 55+ Active Adults, offering a perfect opportunity to enjoy new home living without the wait. Featuring the Dover floor plan with 3 bedrooms and 2 bathrooms, this home offers thoughtfully designed living spaces and modern comfort. Located on Parnassus Road, this home is conveniently close to the Tanger Outlets, grocery stores, restaurants, and local entertainment, making it ideal for both convenience and lifestyle. Community amenities include a club house, bocce, dog park, pickleball, pool, and playground creating an exceptional place to call home. Designed with an open-concept layout, this floor plan offers an effortless flow between the kitchen, dining, and living areas, making it ideal for entertaining and everyday living. The kitchen features spacious cabinetry, stainless steel appliances, and a large center island, creating a functional and inviting space for cooking and gathering. The primary suite provides a spacious bedroom, walk-in closet, and well-appointed bathroom designed for comfort and relaxation. Secondary bedrooms are versatile and well-sized, perfect for guests, children, or a home office. Schedule your private tour today and experience the benefits of owning a new construction home. *All photos are for illustrative purposes only, actual product, features, and finishes may vary.
Pending
$362,050
224 Parnassus Rd, Locust Grove, GA 30248
3beds
1,883sqft
Single Family Residence
Built in 2026
0.25 Acres Lot
$362,200 Zestimate®
$192/sqft
$123/mo HOA
What's special
- 85 days
- 6
- 0
Zillow last checked:
Listing updated:
Listed by:
Georgia Wright 770-595-6544,
D.R. Horton Realty of Georgia, Inc.
Source: GAMLS,MLS#: 10789697
Facts & features
Interior
Bedrooms & bathrooms
- Bedrooms: 3
- Bathrooms: 2
- Full bathrooms: 2
- Main level bathrooms: 2
- Main level bedrooms: 3
Rooms
- Room types: Den, Foyer, Great Room, Laundry
Dining room
- Features: Dining Rm/Living Rm Combo
Kitchen
- Features: Breakfast Bar, Kitchen Island, Solid Surface Counters, Walk-in Pantry
Heating
- Central, Natural Gas
Cooling
- Central Air
Appliances
- Included: Dishwasher, Disposal, Gas Water Heater, Microwave, Oven/Range (Combo)
- Laundry: Other
Features
- Master On Main Level, Separate Shower, Soaking Tub, Split Bedroom Plan, Walk-In Closet(s)
- Flooring: Carpet, Other, Tile, Vinyl
- Basement: None
- Has fireplace: No
Interior area
- Total structure area: 1,883
- Total interior livable area: 1,883 sqft
- Finished area above ground: 1,883
- Finished area below ground: 0
Property
Parking
- Parking features: Attached, Kitchen Level, Parking Pad
- Has attached garage: Yes
- Has uncovered spaces: Yes
Features
- Levels: One
- Stories: 1
- Patio & porch: Patio, Porch
- Exterior features: Other, Sprinkler System
- Fencing: Back Yard
- Has view: Yes
- View description: Seasonal View
Lot
- Size: 0.25 Acres
- Features: Level
- Residential vegetation: Grassed
Details
- Parcel number: 130L01097000
Construction
Type & style
- Home type: SingleFamily
- Architectural style: Craftsman
- Property subtype: Single Family Residence
Materials
- Brick, Other
- Foundation: Slab
- Roof: Composition
Condition
- New Construction
- New construction: Yes
- Year built: 2026
Details
- Warranty included: Yes
Utilities & green energy
- Sewer: Public Sewer
- Water: Public
- Utilities for property: Cable Available, Electricity Available, High Speed Internet, Natural Gas Available, Sewer Available, Sewer Connected, Water Available
Community & HOA
Community
- Features: Clubhouse, Fitness Center, Pool, Retirement Community, Sidewalks, Street Lights
- Security: Security System, Smoke Detector(s)
- Senior community: Yes
- Subdivision: Oak Ridge Meadows
HOA
- Has HOA: Yes
- Services included: Maintenance Structure, Maintenance Grounds, Management Fee, Swimming
- HOA fee: $1,470 annually
Location
- Region: Locust Grove
Financial & listing details
- Price per square foot: $192/sqft
- Date on market: 6/19/2026
- Cumulative days on market: 85 days
- Listing agreement: Exclusive Right To Sell
- Listing terms: Cash,Conventional,FHA,VA Loan
- Electric utility on property: Yes
Estimated market value
$362,200
$344,000 - $380,000
$2,266/mo
Price history
| Date | Event | Price |
|---|---|---|
| 7/1/2026 | Pending sale | $362,050$192/sqft |
Source:  GAMLS #10789697 Report a problem GAMLS #10789697 Report a problem | ||
| 6/10/2026 | Listed for sale | $362,050$192/sqft |
Source:  DR Horton Report a problem DR Horton Report a problem | ||
Public tax history
Tax history is unavailable.
Monthly payment
Est. payment
Payment breakdown
Explore the cost of this home by adjusting the details. Changes won't be saved.Climate risks
Neighborhood: 30248
Nearby schools
Schools provided by the listing agent
- Elementary: Locust Grove
- Middle: Locust Grove
- High: Locust Grove
Source: GAMLS. This data may not be complete. We recommend contacting the local school district to confirm school assignments for this home.
- $379,7703 bd3 ba-- sqft220 Parnassus Rd, Locust Grove, GA 30248New Construction
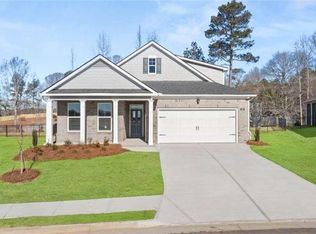
- $371,8604 bd3 ba2.2k sqft216 Parnassus Rd, Locust Grove, GA 30248New Construction

- $397,2803 bd3 ba-- sqft223 Parnassus Rd, Locust Grove, GA 30248Sold
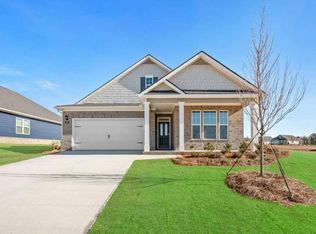
- $403,5354 bd3 ba2.5k sqft229 Parnassus Rd, Locust Grove, GA 30248New Construction
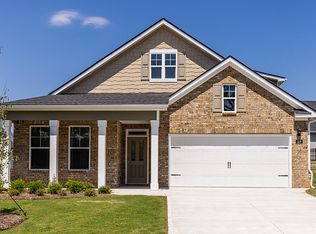
Similar homes
- $371,8604 bd3 ba2.2k sqft216 Parnassus Rd, Locust Grove, GA 30248Active
 GAMLS
GAMLS - from $383,4904 bd3 ba1.9k sqftMULBERRY EXPRESS Plan, Evergreen Crossing, Locust Grove, GA 30248New Construction
 DR Horton
 - $404,9503 bd3 ba2.5k sqft235 Parnassus Rd, Locust Grove, GA 30248Active
 MLS ID #10787588, Willie R Stephens Jr., D.R. Horton Realty of Georgia, Inc.. GAMLS
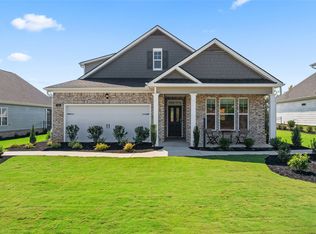
 - from $367,0002 bd2 ba2.2k sqftClifton II Plan, Oak Ridge Meadows - Active Adult, Locust Grove, GA 30248New Construction
 DR Horton
 - $400,8154 bd3 ba2.5k sqft532 Olson Ln, Locust Grove, GA 30248ActiveMLS ID #10784020, LaTavia Elder, D.R. Horton Realty of Georgia, Inc.. GAMLS
- $389,3354 bd3 ba2.6k sqft436 Hazel Dr, Locust Grove, GA 30248ActiveGAMLS
- $390,3354 bd3 ba2.6k sqft524 Olson Ln, Locust Grove, GA 30248ActiveMLS ID #10783981, LaTavia Elder, D.R. Horton Realty of Georgia, Inc.. GAMLS
- $346,5004 bd2 ba1.8k sqft952 Bergamot Way, Locust Grove, GA 30248ActiveGAMLS
- $368,8004 bd3 ba2.6k sqft845 Trillium Dr, Locust Grove, GA 30248ActiveGAMLS
