Stunning custom home by Keith Smith Construction in Summerfield! Designed for exceptional one-level living, this home pairs dramatic architecture with extraordinary finishes. The great room features soaring ceilings with wood beams + breathtaking floor-to-ceiling stone fireplace. The chef’s kitchen is a showstopper ~ gas range, custom hood, hidden dishwasher, massive island & incredible walk-in pantry. A beautiful entry opens to a dedicated office and dining room. The primary suite overlooks peaceful woods and truly Boasts a spa-like bath w/custom tile shower, soaking tub, exceptional fixtures & an amazing closet with custom shelving. "Dream" Laundry room w/ custom cabinets w/leathered granite adds to the thoughtful details. Custom Mud room is always a favorite! Upstairs, a huge flexible space w/full bath can be a 4th bedroom, bonus, game room or den. The covered back porch is an entertainer’s dream & the private wooded setting makes it the perfect retreat. This is a truly must be see!
Pending
$699,000
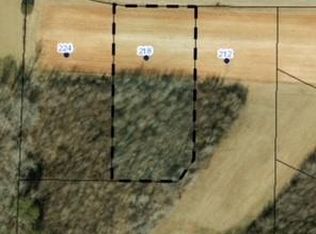
224 Pearson Farm Rd, Summerfield, NC 27358
4beds
2,778sqft
Stick/Site Built, Residential, Single Family Residence
Built in 2026
0.9 Acres Lot
$696,000 Zestimate®
$--/sqft
$-- HOA
What's special
Dedicated officeBeautiful entryCustom mud roomBreathtaking floor-to-ceiling stone fireplaceDining room
- 27 days
- 1,072
- 148
Likely to sell faster than
Zillow last checked:
Listing updated:
Listed by:
Linda K. Beck 336-803-2533,
Howard Hanna Allen Tate High Point
Source: Triad MLS,MLS#: 1237642
Facts & features
Interior
Bedrooms & bathrooms
- Bedrooms: 4
- Bathrooms: 4
- Full bathrooms: 3
- 1/2 bathrooms: 1
- Main level bathrooms: 3
Primary bedroom
- Level: Main
- Dimensions: 15.83 x 18.08
Bedroom 2
- Level: Main
- Dimensions: 10.92 x 13.58
Bedroom 3
- Level: Main
- Dimensions: 10.92 x 13.58
Bedroom 4
- Level: Second
- Dimensions: 18.58 x 21.58
Dining room
- Level: Main
- Dimensions: 8.08 x 11.92
Entry
- Level: Main
- Dimensions: 7 x 8.08
Kitchen
- Level: Main
- Dimensions: 11.92 x 17.75
Living room
- Level: Main
- Dimensions: 17.75 x 18.08
Office
- Level: Main
- Dimensions: 8.08 x 8.75
Heating
- Fireplace(s), Heat Pump, Electric, Natural Gas
Cooling
- Central Air
Appliances
- Included: Microwave, Cooktop, Dishwasher, Range, Exhaust Fan, Gas Cooktop, Free-Standing Range, Range Hood, Gas Water Heater
- Laundry: Dryer Connection, Main Level, Washer Hookup
Features
- Built-in Features, Ceiling Fan(s), Dead Bolt(s), Kitchen Island, Pantry, Separate Shower, Solid Surface Counter, Vaulted Ceiling(s)
- Flooring: Laminate, Tile
- Basement: Crawl Space
- Attic: Access Only,Storage
- Number of fireplaces: 1
- Fireplace features: Gas Log, Living Room
Interior area
- Total structure area: 2,778
- Total interior livable area: 2,778 sqft
- Finished area above ground: 2,778
Property
Parking
- Total spaces: 2
- Parking features: Driveway, Garage, Paved, On Street, Garage Door Opener, Attached
- Attached garage spaces: 2
- Has uncovered spaces: Yes
Features
- Levels: One
- Stories: 1
- Patio & porch: Porch
- Pool features: None
- Fencing: None
Lot
- Size: 0.9 Acres
- Features: Partially Wooded
- Residential vegetation: Partially Wooded
Details
- Parcel number: 184585
- Zoning: RA
- Special conditions: Owner Sale
Construction
Type & style
- Home type: SingleFamily
- Property subtype: Stick/Site Built, Residential, Single Family Residence
Materials
- Brick, Vinyl Siding
Condition
- New Construction
- New construction: Yes
- Year built: 2026
Utilities & green energy
- Sewer: Septic Tank
- Water: Well
Community & HOA
Community
- Security: Smoke Detector(s)
- Subdivision: Bethel Run
HOA
- Has HOA: No
Location
- Region: Summerfield
Financial & listing details
- Tax assessed value: $21,600
- Annual tax amount: $215
- Date on market: 10/8/2026
- Cumulative days on market: 29 days
- Listing agreement: Exclusive Right To Sell
- Listing terms: Cash,Conventional,FHA,VA Loan
Estimated market value
$696,000
$661,000 - $731,000
$3,249/mo
Price history
| Date | Event | Price |
|---|---|---|
| 10/17/2026 | Pending sale | $699,000 |
Source:  Triad MLS #1237642 Report a problem | ||
| 10/8/2026 | Listed for sale | $699,000+870.8% |
Source: Triad MLS #1237642 Report a problem | ||
| 8/22/2025 | Sold | $72,000+2.9%$26/sqft |
Source: Public Record Report a problem | ||
| 1/25/2024 | Sold | $70,000$25/sqft |
Source: Public Record Report a problem | ||
Public tax history
| Year | Property taxes | Tax assessment |
|---|---|---|
| 2025 | $215 +5.9% | $30,645 |
| 2024 | $203 | $30,645 |
Find assessor info on the county website
Monthly payment
Est. payment
Payment breakdown
Explore the cost of this home by adjusting the details. Changes won't be saved.Climate risks
Neighborhood: 27358
Similar homes
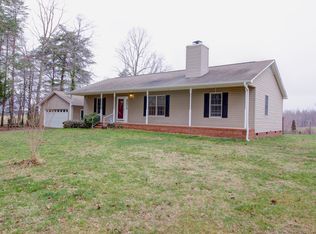
- $599,9004 bd3 ba2.7k sqft1144 Haynes Rd, Summerfield, NC 27358For Sale

 MLS ID #1226902, Mary McDonald. Triad MLS
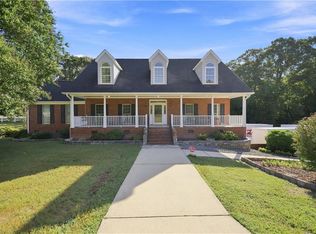
- $674,9003 bd5 ba3.9k sqft6112 Four Oaks Ct, Summerfield, NC 27358For Sale
 MLS ID #1235415, Mica Mathews. Triad MLS
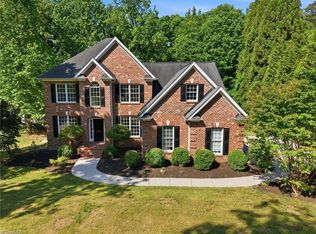
- $599,0004 bd4 ba3.2k sqft8241 William Wallace Dr, Summerfield, NC 27358For Sale
 MLS ID #1218572, Patricia Arriaga. Triad MLS
- $825,0004 bd4 ba3.6k sqft6202 Bradford Place Ct, Summerfield, NC 27358For Sale
 MLS ID #1230806, Kelly R. Walters. Triad MLS
- $--4 bd4 ba3.2k sqft7808 Duggins Dr, Stokesdale, NC 27357New ConstructionMLS ID #1238391, Maureena Shepherd. Triad MLS
- $--4 bd4 ba3.7k sqft7212 Woodfield Heights Dr, Stokesdale, NC 27357New ConstructionMLS ID #1238026, Amy Foy. Triad MLS
- $--4 bd4 ba3.6k sqft7804 Duggins Dr, Stokesdale, NC 27357New ConstructionMLS ID #1238334, Maureena Shepherd. Triad MLS
- $--4 bd5 ba3.8k sqft7805 Duggins Dr, Stokesdale, NC 27357New ConstructionMLS ID #1238327, Maureena Shepherd. Triad MLS
- $670,0004 bd4 ba3.4k sqft7909 Hopkins Farm Dr, Browns Summit, NC 27214For SaleMLS ID #1235725, Samuel Byrnes. Triad MLS
- $749,9004 bd3 ba3.1k sqft7114 Rae Farms Way, Greensboro, NC 27455For SaleMLS ID #1235052, Gary Bryan. Triad MLS
- $799,9004 bd3 ba3.4k sqft201 Sotep Ln, Madison, NC 27025For SaleMLS ID #1226105, Amber N. Honeycutt. Triad MLS
- $649,9004 bd4 ba3.3k sqft8202 Fortana Ct, Kernersville, NC 27284For SaleMLS ID #1237269, Austin Baity. Triad MLS
- $610,0004 bd3 ba2.7k sqft7111 Lambert Lake Rd, Stokesdale, NC 27357For SaleMLS ID #1218586, Christy Leimone. Triad MLS
- $740,0005 bd4 ba3.7k sqft1006 Blanton Pl, Greensboro, NC 27408For SaleMLS ID #1240270, Ashley Meredith. Triad MLS
- $715,0004 bd4 ba3.2k sqft14 Middlefield Ct, Greensboro, NC 27455For SaleMLS ID #1234905, William Warmath, Jr.. Triad MLS
- $659,9004 bd4 ba3.4k sqft6731 Honeycutt Reserve Dr, Oak Ridge, NC 27310For SaleMLS ID #1237599, Ramilya Siegel. Triad MLS
- $824,9004 bd3 ba3.1k sqft509 Margaret Hiatt Ct, Greensboro, NC 27455For SaleMLS ID #1233655, Eric Green. Triad MLS
- $805,0004 bd4 ba3.8k sqft506 Margaret Hiatt Ct, Greensboro, NC 27455For SaleMLS ID #1229326, William Warmath, Jr.. Triad MLS
- $719,0004 bd4 ba3.5k sqft4601 Thatcher Woods Dr, Oak Ridge, NC 27310For SaleMLS ID #1229455, Nia Strong. Triad MLS
- $499,9004 bd4 ba2.7k sqft5932 N Church St, Greensboro, NC 27455New ConstructionMLS ID #1239428, Amanda Prevett Cox. Triad MLS
