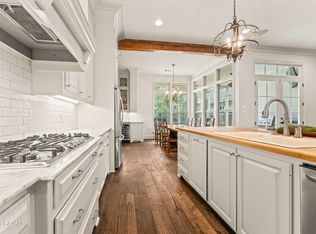
Modern elegance at its finest. Quiet home in a single entry subdivision just off of Highland Road. New roof May 2025, New ACs (2)installed 2023. The home was completely remodeled in 2020 complete with new windows, doors, appliances, all new fixtures. Waterfall quartz kitchen island, a chef’s kitchen with Thermador appliances. Keeping room with mini fridge and ice machine. Outside, the updates continue with the new pool, spa (with fire feature),new driveway, fencing, 26KW whole house GENERAC generator, fiber internet, and EV plug in, landscape lighting, mature landscape, outdoor kitchen with grill, griddle, green egg, and refrigerator. California style garage can be opened (pool side) to extend your outdoor entertaining space-perfect for bartender set up, etc. You must see this stunner in person. Schedule your appointment today.
Pending
$679,000
224 Plantation Ridge Ln, Baton Rouge, LA 70810
4beds
2,519sqft
Single Family Residence
Built in 1993
10,454 Square Feet Lot
$-- Zestimate®
$270/sqft
$25/mo HOA
What's special
New poolCompletely remodeledMature landscapeLandscape lightingNew drivewayAll new fixturesNew windows
- 48 days
- 102
- 7
Zillow last checked:
Listing updated:
Listed by:
Christopher Aronstein,
Keller Williams Realty Red Stick Partners 225-768-1800
Source: ROAM MLS,MLS#: 2026018014
Facts & features
Interior
Bedrooms & bathrooms
- Bedrooms: 4
- Bathrooms: 3
- Full bathrooms: 2
- 1/2 bathrooms: 1
Primary bedroom
- Level: First
- Area: 237.15 Square Feet
- Dimensions: 15.3x15.5
Bedroom
- Level: First
- Area: 152.1 Square Feet
- Dimensions: 13x11.7
Bedroom
- Level: First
- Area: 135.3 Square Feet
- Dimensions: 12.3x11
Bedroom
- Level: First
- Area: 168 Square Feet
- Dimensions: 15x11.2
Breakfast
- Level: First
- Area: 90 Square Feet
- Dimensions: 12x7.5
Dining room
- Level: First
- Area: 166.25 Square Feet
- Dimensions: 13.3x12.5
Other
- Level: First
- Area: 132.05 Square Feet
- Dimensions: 13.9x9.5
Other
- Level: First
- Area: 132.05 Square Feet
- Dimensions: 13.9x9.5
Kitchen
- Level: First
- Area: 169.52 Square Feet
- Dimensions: 16.3x10.4
Living room
- Level: First
- Area: 370 Square Feet
- Dimensions: 20x18.5
Utility room
- Level: First
- Area: 49.5 Square Feet
- Dimensions: 9x5.5
Heating
- Central
Cooling
- Central Air
Appliances
- Included: Dishwasher, Ice Maker, Self Cleaning Oven
Features
- Walk-In Closet(s), Separate Shower, Water Closet, En Suite
- Flooring: Carpet, Ceramic Tile, Wood
- Fireplace features: Gas Log
Interior area
- Total structure area: 3,552
- Total interior livable area: 2,519 sqft
Property
Parking
- Parking features: Garage Faces Rear
- Has garage: Yes
Features
- Levels: One
- Stories: 1
- Has private pool: Yes
- Pool features: Heated, In Ground, Gunite
- Fencing: Full
- On waterfront: Yes
- Waterfront features: Walk To Water
Lot
- Size: 10,454 Square Feet
- Dimensions: 85 x 124.03 x 85 x 124.93
- Features: Landscaped, Rolling Slope
Details
- Parcel number: 563420
- Special conditions: Standard
Construction
Type & style
- Home type: SingleFamily
- Architectural style: Traditional
- Property subtype: Single Family Residence
Materials
- Brick, Frame
- Foundation: Slab
- Roof: Shingle
Condition
- Year built: 1993
Utilities & green energy
- Sewer: Public Sewer
- Water: Public
Community & HOA
Community
- Subdivision: Highland Plantation
HOA
- Has HOA: Yes
- Services included: Maintenance of Subdivision Entry
- HOA fee: $300 annually
Location
- Region: Baton Rouge
Financial & listing details
- Price per square foot: $270/sqft
- Date on market: 8/1/2026
- Listing terms: Cash,Conventional,FHA,VA Loan
Estimated market value
Not available
Estimated sales range
Not available
Not available
Price history
| Date | Event | Price |
|---|---|---|
| 10/4/2026 | Pending sale | $679,000$270/sqft |
Source:  ROAM MLS #2026018014 Report a problem | ||
| 10/2/2026 | Listed for sale | $679,000$270/sqft |
Source: ROAM MLS #2026018014 Report a problem | ||
Public tax history
Tax history is unavailable.
Monthly payment
Est. payment
Payment breakdown
Explore the cost of this home by adjusting the details. Changes won't be saved.Climate risks
Neighborhood: Highland-Perkins
- $457,300-- bd-- ba2.4k sqft224 Plantation Ridge Dr, Baton Rouge, LA 70810Off Market
- $556,7004 bd3 ba2.8k sqft214 Plantation Ridge Dr, Baton Rouge, LA 70810Off Market
- $514,500-- bd-- ba2.6k sqft234 Plantation Ridge Dr, Baton Rouge, LA 70810Off Market
- $292,700-- bd-- ba2.1k sqft265 Englewood Dr, Baton Rouge, LA 70810Off Market
Similar homes
- $654,7004 bd3 ba2.5k sqft1962 Sugar Cane Ln, Baton Rouge, LA 70810For Sale
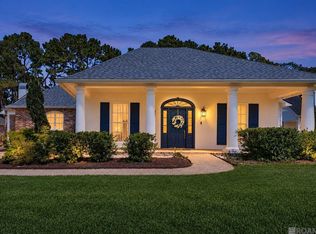
 MLS ID #000AZD, Timothy DeAngelo, Compass - Perkins. ROAM MLS
- $669,0004 bd3 ba2.9k sqft17827 W Colony Way, Baton Rouge, LA 70810For Sale
 MLS ID #200MMM, Ruthie Golden, PINO & Associates. ROAM MLS
- $690,0004 bd3 ba3.3k sqft16543 N Colony Way, Baton Rouge, LA 70810For Sale
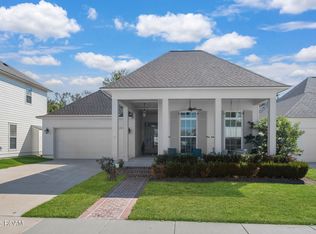
 MLS ID #2026017979, Caren Morgan, Redfin Corporation. ROAM MLS
- $625,0004 bd3 ba2.5k sqft2044 Sugar Cane Ln, Baton Rouge, LA 70810For Sale
 MLS ID #200ESI, Leigh Adams, RE/MAX Professional. ROAM MLS
- $674,9004 bd3 ba2.7k sqft19535 Garden Lake Ct, Baton Rouge, LA 70809For SaleMLS ID #200OBE, Leighton Thorning, RE/MAX Professional. ROAM MLS
- $584,5004 bd3 ba2.2k sqft10718 Bird Song Dr, Baton Rouge, LA 70810For SaleMLS ID #2026017711, Bradford Griggs, Compass - Perkins. ROAM MLS
- $759,9004 bd4 ba2.9k sqft3110 Veranda Lakes Dr, Baton Rouge, LA 70810For SaleMLS ID #200QWW, Raegan Narcomey, Hammett Group Real Estate, LLC. ROAM MLS
- $799,9994 bd4 ba2.9k sqft11455 Cypress Barn Dr, Baton Rouge, LA 70810For SaleMLS ID #200IME, Jan King, Keller Williams Realty Red Stick Partners. ROAM MLS
- $839,9004 bd3 ba2.9k sqft2545 Tiger Crossing Dr, Baton Rouge, LA 70810For SaleMLS ID #200OKK, Traci Patin, RE/MAX Professional. ROAM MLS
- $810,0005 bd4 ba3k sqft2718 Shore Bend Ave, Baton Rouge, LA 70810For SaleMLS ID #200IJB, Laura Buck Smith, The Market Real Estate Co. ROAM MLS
- $714,9954 bd2 ba2.9k sqft2494 Lirocchi Dr, Baton Rouge, LA 70816For SaleMLS ID #2026018184, Cristi Ragusa, Keller Williams Realty-First Choice. ROAM MLS
- $835,0003 bd4 ba2.5k sqft1533 Sugar Cane Ln, Baton Rouge, LA 70810For SaleMLS ID #2026018303, Ruthie Golden, PINO & Associates. ROAM MLS
- $719,0004 bd4 ba2.7k sqft5146 McLain Way, Baton Rouge, LA 70809For SaleMLS ID #2026018607, Rafael de Castro, Compass - Perkins. ROAM MLS
- $559,9004 bd4 ba2.7k sqft3005 Rue D'orleans, Baton Rouge, LA 70810For SaleMLS ID #2025009706, Marcy Maurer, United Properties of Louisiana. ROAM MLS
- $539,9003 bd3 ba2.2k sqft10746 Turning Leaf Dr, Baton Rouge, LA 70810For SaleMLS ID #2026016714, Bradford Griggs, Compass - Perkins. ROAM MLS
- $530,5003 bd3 ba2.2k sqft10739 Turning Leaf Dr, Baton Rouge, LA 70810For SaleMLS ID #2026013794, Bradford Griggs, Compass - Perkins. ROAM MLS
- $674,9003 bd3 ba2.9k sqft2838 S Eugene St, Baton Rouge, LA 70808For SaleMLS ID #2026016425, Leigh Ann Heinse, PINO & Associates. ROAM MLS
- $525,0004 bd3 ba2.2k sqft8915 Fox Gate Dr, Baton Rouge, LA 70809For SaleMLS ID #2026017315, Carolyn Webber, RE/MAX Real Estate Group. ROAM MLS
- $825,0004 bd4 ba2.7k sqft8624 Billiu St, Baton Rouge, LA 70817For SaleMLS ID #2026015870, Tanya Creeden, Supreme. ROAM MLS
- $574,9954 bd3 ba2.3k sqft38371 Welsh Dr, Prairieville, LA 70769For SaleMLS ID #2026016069, Timothy Houk, Keller Williams Realty Red Stick Partners. ROAM MLS
