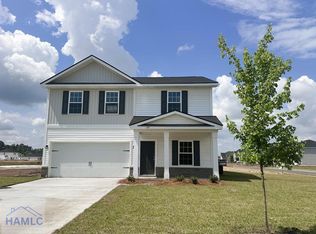
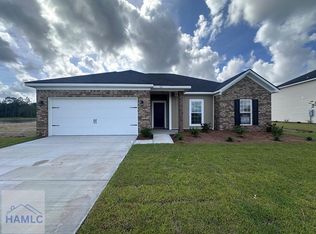

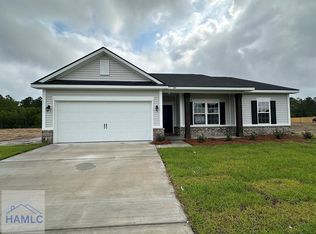
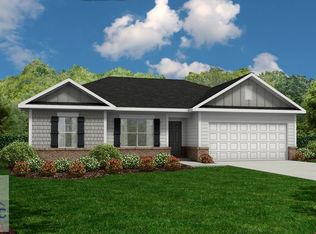
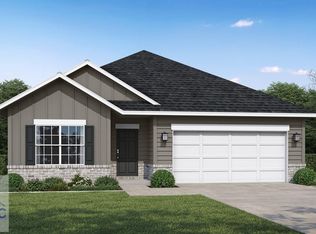
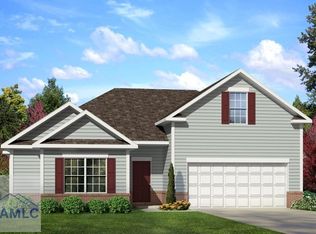
You'll love the Anderson plan located in The Village at Sassafras, because it combines form and function into one exquisite home. Entering from the foyer, you will first access the flex room - furnish as an office, second living space, the possibilities are endless! Continuing down a short corridor, you are greeted by an inviting kitchen with corner pantry and bar area for additional seating. The family room is visible from the kitchen - perfect for the modern family. Upstairs, the master suite features a spacious bedroom but the en-suite steals the show. Dual vanities, a garden tub, separate shower, private toilet room and an expansive walk-in closet. Three secondary bedrooms share a hall bath. The laundry room is also located upstairs for convenience. Artistic renderings are for informational purposes only. Actual floor plans, features and inclusions may vary.
For sale
$285,575
224 Quail Run Way SE, Allenhurst, GA 31301
4beds
1,810sqft
Est.: Get pre-qualified
Single Family Residence
Built in 2026
0.57 Acres Lot
$-- Zestimate®
$158/sqft
$34/mo HOA
What's special
Flex roomCorner pantryInviting kitchenExpansive walk-in closetPrivate toilet roomSeparate showerGarden tub
- 20 hours |
- 6 |
- 0 |
Zillow last checked:
Listing updated:
Listed by:
Miranda Sikes 912-977-8558,
RTS REALTY,
Nikki Bond 859-693-3518,
RTS REALTY
Source: HABR,MLS#: 170248
Tour with a local agent
Facts & features
Interior
Bedrooms & bathrooms
- Bedrooms: 4
- Bathrooms: 3
- Full bathrooms: 2
- 1/2 bathrooms: 1
Appliances
- Included: Dishwasher, Electric Oven, Electric Range, Microwave, Refrigerator, Electric Water Heater
- Laundry: Wash/Dry Hook-up
Features
- Breakfast Bar, CAT5 Network Cable, Pantry, Eat-in Kitchen
- Has fireplace: No
Interior area
- Total structure area: 1,810
- Total interior livable area: 1,810 sqft
Property
Parking
- Total spaces: 2
- Parking features: Two Car, Attached, Garage
- Attached garage spaces: 2
Features
- Levels: Two
- Exterior features: See Remarks
- Fencing: None
Lot
- Size: 0.57 Acres
- Features: Covenants, Irrigation System, Landscaped
Construction
Type & style
- Home type: SingleFamily
- Architectural style: Traditional
- Property subtype: Single Family Residence
Materials
- Brick, Vinyl Siding
- Roof: Shingle,Ridge Vent
Condition
- Year built: 2026
Utilities & green energy
- Sewer: Septic Tank
- Water: Community Water
- Utilities for property: Electricity Connected, Underground Utilities
Community & HOA
Community
- Subdivision: The Village At Sassafras
HOA
- Has HOA: Yes
- HOA fee: $34 monthly
Location
- Region: Allenhurst
Financial & listing details
- Price per square foot: $158/sqft
- Date on market: 5/29/2026
- Electric utility on property: Yes
Estimated market value
Not available
Estimated sales range
Not available
Not available
Price history
| Date | Event | Price |
|---|---|---|
| 5/29/2026 | Listed for sale | $285,575$158/sqft |
Source: HABR #170248 Report a problem | ||
Public tax history
Tax history is unavailable.
Monthly payment
Est. payment$--/mo
Payment breakdown
Explore the cost of this home by adjusting the details. Changes won't be saved.
All calculations are estimates and provided by Zillow, Inc. for informational purposes only. Actual amounts may vary.
HOA fees may include property taxes on listings classified as Co-Ops. Contact the listing agent and/or owner for fee details.
Mortgage interest rates are dependent on a number of factors, including credit score, down payment, and repayment length. Interest rate data provided by Zillow Group Marketplace, Inc. as of 1/1/1970 from various mortgage lenders with which we have lead or other similar arrangements; the Estimated Payment is an average of those rates.
See how much you could borrow to make a competitive offer.
Climate risks
Neighborhood: 31301
Nearby schools
GreatSchools rating
- 4/10Frank Long Elementary SchoolGrades: K-5Distance: 2.1 mi
- 6/10Lewis Frasier Middle SchoolGrades: 6-8Distance: 2.1 mi
- 3/10Bradwell InstituteGrades: 9-12Distance: 4.5 mi
Schools provided by the listing agent
- Elementary: Long County
- Middle: Long County Middle
- High: Long County High
Source: HABR. This data may not be complete. We recommend contacting the local school district to confirm school assignments for this home.
A local agent can set up tours, give advice and negotiate with sellers.

- Georgia
- Liberty County
- Allenhurst
- 31301
- 224 Quail Run Way SE
Nearby cities
Nearby zip codes
Other Allenhurst Topics
