Discover the comfort and character of this spacious 4-bedroom, 2-bath home! This inviting residence offers an exceptional amount of living space with generous rooms designed for both everyday living and entertaining. The eat-in kitchen flows nicely into a separate dining room, while the expansive living room, cozy family room, and versatile recreation room provide plenty of space to gather, relax, or pursue hobbies. Beautiful hardwood floors add warmth and character, while a new HVAC system with central air provides year-round comfort. A large laundry room adds convenience and valuable workspace. The attached 2-car garage offers easy access and storage. Enjoy the large backyard, walk-out patio, and storage shed--creating a wonderful setting for outdoor activities, gardening and relaxing!
Active
Price cut: $5K (9/25)
$379,900
224 Ramsland STREET, Westby, WI 54667
4beds
3,850sqft
Single Family Residence
Built in 1987
0.28 Acres Lot
$371,100 Zestimate®
$99/sqft
$-- HOA
What's special
Cozy family roomInviting residenceStorage shedEat-in kitchenWalk-out patioBeautiful hardwood floorsLarge backyard
- 52 days
- 309
- 14
Likely to sell faster than
Zillow last checked:
Listing updated:
Listed by:
Shaynn Davey 608-632-0752,
New Directions Real Estate
Source: WIREX MLS,MLS#: 1977444 Originating MLS: Metro MLS
Originating MLS: Metro MLSFacts & features
Interior
Bedrooms & bathrooms
- Bedrooms: 4
- Bathrooms: 2
- Full bathrooms: 2
- Main level bedrooms: 4
Primary bedroom
- Level: Main
- Area: 576
- Dimensions: 24 x 24
Bedroom 2
- Level: Main
- Area: 195
- Dimensions: 15 x 13
Bedroom 3
- Level: Main
- Area: 130
- Dimensions: 13 x 10
Bedroom 4
- Level: Main
- Area: 110
- Dimensions: 11 x 10
Dining room
- Level: Main
- Area: 216
- Dimensions: 18 x 12
Family room
- Level: Lower
- Area: 576
- Dimensions: 24 x 24
Kitchen
- Level: Main
- Area: 240
- Dimensions: 20 x 12
Living room
- Level: Main
- Area: 240
- Dimensions: 20 x 12
Heating
- Natural Gas, Forced Air, Radiant/Hot Water
Cooling
- Central Air
Appliances
- Included: Dishwasher, Microwave, Range, Refrigerator, Water Softener
Features
- High Speed Internet
- Flooring: Wood
- Basement: Finished,Full,Full Size Windows,Walk-Out Access,Exposed
Interior area
- Total structure area: 3,850
- Total interior livable area: 3,850 sqft
Property
Parking
- Total spaces: 2
- Parking features: Garage Door Opener, Attached, 2 Car
- Attached garage spaces: 2
Features
- Levels: One
- Stories: 1
Lot
- Size: 0.28 Acres
- Features: Sidewalks
Details
- Additional structures: Garden Shed
- Parcel number: 291001430001
- Zoning: G1
Construction
Type & style
- Home type: SingleFamily
- Architectural style: Ranch
- Property subtype: Single Family Residence
Materials
- Wood Siding
Condition
- 21+ Years
- New construction: No
- Year built: 1987
Utilities & green energy
- Sewer: Public Sewer
- Water: Public
Community & HOA
Location
- Region: Westby
- Municipality: Westby
Financial & listing details
- Price per square foot: $99/sqft
- Tax assessed value: $347,500
- Annual tax amount: $5,289
- Date on market: 8/23/2026
- Inclusions: Refrigerator, Range, Microhood, Dishwasher
Estimated market value
$371,100
$353,000 - $390,000
$2,161/mo
Price history
| Date | Event | Price |
|---|---|---|
| 9/25/2026 | Price change | $379,900-1.3%$99/sqft |
Source:  WIREX MLS #1977444 Report a problem WIREX MLS #1977444 Report a problem | ||
| 8/23/2026 | Listed for sale | $384,900+120.1%$100/sqft |
Source: WIREX MLS #1977444 Report a problem | ||
| 3/21/2016 | Sold | $174,900-7.9%$45/sqft |
Source: Public Record Report a problem | ||
| 11/3/2015 | Price change | $189,900-4.6%$49/sqft |
Source: RE/MAX First Choice #1449749 Report a problem | ||
| 5/31/2015 | Listed for sale | $199,000+9.5%$52/sqft |
Source: Owner Report a problem | ||
| 12/8/2006 | Sold | $181,818$47/sqft |
Source: Public Record Report a problem | ||
Public tax history
| Year | Property taxes | Tax assessment |
|---|---|---|
| 2024 | $4,973 +7.9% | $329,600 |
| 2023 | $4,608 +14.9% | $329,600 +89.3% |
| 2022 | $4,012 -4.3% | $174,100 |
| 2021 | $4,191 +6.7% | $174,100 |
| 2020 | $3,927 | $174,100 |
| 2019 | -- | $174,100 |
| 2017 | $3,602 -10.8% | $174,100 -10.1% |
| 2016 | $4,039 -13.5% | $193,600 |
| 2015 | $4,671 +15% | $193,600 |
| 2014 | $4,062 -3.8% | $193,600 |
| 2013 | $4,222 +9% | $193,600 +0.8% |
| 2012 | $3,874 -1.8% | $192,100 |
| 2011 | $3,943 +0.5% | $192,100 |
| 2010 | $3,922 | $192,100 +18.7% |
| 2009 | -- | $161,900 |
| 2008 | -- | $161,900 |
Find assessor info on the county website
Monthly payment
Est. payment
Payment breakdown
Explore the cost of this home by adjusting the details. Changes won't be saved.Climate risks
Neighborhood: 54667
Nearby schools
Schools provided by the listing agent
- Middle: Westby
- High: Westby
- District: Westby Area
Source: WIREX MLS. This data may not be complete. We recommend contacting the local school district to confirm school assignments for this home.
Similar homes
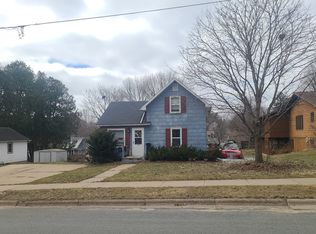
- $364,0005 bd3 ba2.8k sqft106 Oak STREET, Westby, WI 54667Active
 MLS ID #1952523, Cole Purdy. WIREX MLS
 - $309,9004 bd1 ba2k sqftE8452 County Road P, Westby, WI 54667Active
 MLS ID #1980482, Darlene Torgerson. WIREX MLS
 - $379,9002 bd2 ba2.4k sqftS5703 County Road J, Viroqua, WI 54665For Sale
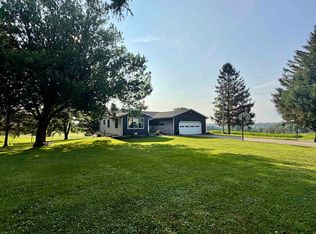 MLS ID #2028653, Jaide Johnson. SCWMLS
 - $429,9003 bd3 ba1.9k sqftE6744 ST HWY 56, Viroqua, WI 54665Active
 MLS ID #1984393, Janet Kaiser. WIREX MLS
