This two-story townhome at River Run offers a modern layout designed for the way you live. With 3-bedrooms, 2.5-bathrooms it features open-concept living, a versatile flex room, and smart storage throughout—all in a low-maintenance setting. The main level begins with a welcoming covered front porch and entryway that leads past the staircase and a flexible bonus room, perfect for a home office, hobby space, or playroom. A conveniently located half bath is tucked nearby. The kitchen includes a center island and overlooks the dining area and living room for seamless everyday living. A covered patio extends your living space outdoors, while the laundry area is thoughtfully placed across from the kitchen for easy access. Upstairs, the primary suite provides a relaxing retreat with a private bathroom and walk-in closet. Two additional bedrooms and a full bath complete the upper level. Photos are for illustrative purposes only and may be of a similar home with the same floor plan.
Pending
$234,990
224 River Walk Rd, Mount Airy, NC 27030
3beds
1,383sqft
Stick/Site Built, Residential, Condominium
Built in 2026
-- sqft lot
$230,200 Zestimate®
$--/sqft
$150/mo HOA
What's special
Modern layoutWelcoming covered front porchFlexible bonus roomVersatile flex roomSmart storage throughoutTwo additional bedroomsOpen-concept living
- 138 days
- 4
- 0
Zillow last checked:
Listing updated:
Listed by:
Kelly Simmons 336-624-1294,
Jurney & Associates, Inc
Source: Triad MLS,MLS#: 1219783
Facts & features
Interior
Bedrooms & bathrooms
- Bedrooms: 3
- Bathrooms: 3
- Full bathrooms: 2
- 1/2 bathrooms: 1
- Main level bathrooms: 1
Heating
- Heat Pump, Electric
Cooling
- Central Air
Appliances
- Included: Microwave, Dishwasher, Disposal, Exhaust Fan, Free-Standing Range, Electric Water Heater
Features
- Kitchen Island
- Flooring: Carpet, Vinyl
- Has basement: No
- Has fireplace: No
Interior area
- Total structure area: 1,383
- Total interior livable area: 1,383 sqft
- Finished area above ground: 1,383
Property
Parking
- Total spaces: 1
- Parking features: Driveway, Garage, Attached
- Attached garage spaces: 1
- Has uncovered spaces: Yes
Features
- Levels: One and One Half
- Stories: 1
- Pool features: None
Lot
- Dimensions: 43' x 59' x 43' x 59'
- Features: City Lot, Not in Flood Zone
Details
- Parcel number: 502114439166432
- Zoning: R6
- Special conditions: Owner Sale
Construction
Type & style
- Home type: Condo
- Property subtype: Stick/Site Built, Residential, Condominium
Materials
- Brick, Vinyl Siding
- Foundation: Slab
Condition
- New Construction
- New construction: Yes
- Year built: 2026
Utilities & green energy
- Sewer: Public Sewer
- Water: Public
Community & HOA
Community
- Security: Smoke Detector(s)
- Subdivision: River Run Condominiums
HOA
- Has HOA: Yes
- HOA fee: $150 monthly
Location
- Region: Mount Airy
Financial & listing details
- Tax assessed value: $10,000
- Annual tax amount: $50
- Date on market: 5/15/2026
- Cumulative days on market: 111 days
- Listing agreement: Exclusive Agency
- Listing terms: Cash,Conventional,FHA,USDA Loan,VA Loan
Estimated market value
$230,200
$219,000 - $242,000
$1,906/mo
Price history
| Date | Event | Price |
|---|---|---|
| 7/7/2026 | Pending sale | $234,990 |
Source:  Triad MLS #1219783 Report a problem Triad MLS #1219783 Report a problem | ||
| 5/15/2026 | Listed for sale | $234,990 |
Source: Triad MLS #1219783 Report a problem | ||
Public tax history
| Year | Property taxes | Tax assessment |
|---|---|---|
| 2025 | $51 -7.1% | -- |
| 2024 | $55 | $10,000 |
| 2023 | $55 | $10,000 |
| 2022 | $55 | $10,000 |
| 2021 | $55 -5.2% | $10,000 |
| 2020 | $58 | $10,000 |
| 2019 | $58 | $10,000 |
| 2018 | $58 | $10,000 |
| 2017 | $58 +2% | $10,000 |
| 2016 | $57 | $10,000 |
| 2013 | $57 | $10,000 |
| 2012 | -- | $10,000 |
| 2011 | -- | $10,000 |
| 2010 | -- | $10,000 |
Find assessor info on the county website
Monthly payment
Est. payment
Payment breakdown
Explore the cost of this home by adjusting the details. Changes won't be saved.Climate risks
Neighborhood: 27030
Nearby schools
Schools provided by the listing agent
- Elementary: Tharrington/Jones
- Middle: Mt Airy
- High: Mt Airy
Source: Triad MLS. This data may not be complete. We recommend contacting the local school district to confirm school assignments for this home.
Similar homes
- $234,9903 bd3 ba1.3k sqft218 River Walk Rd, Mount Airy, NC 27030New Construction
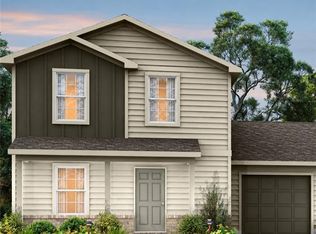
 MLS ID #1219936, Kelly Simmons. Triad MLS
 - $234,9903 bd3 ba1.3k sqft216 River Walk Rd, Mount Airy, NC 27030New Construction
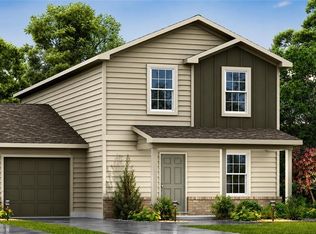 MLS ID #1219943, Kelly Simmons. Triad MLS
 - $235,5003 bd2 ba1.2k sqft319 Hay St, Mount Airy, NC 27030For Sale
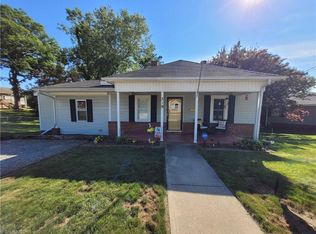 MLS ID #1229018, Sandra Richards. Triad MLS
 - $249,9003 bd4 ba1.3k sqft134 Carolina Ave, Mount Airy, NC 27030For Sale
 MLS ID #1221825, David Blythe. Triad MLS
 - $279,0003 bd2 ba1.5k sqft158 Pioneer Dr, Mount Airy, NC 27030For SaleMLS ID #1237038, Ronnie Collins. Triad MLS
- $230,0002 bd2 ba1k sqft2023 N Main St #B, Mount Airy, NC 27030For SaleMLS ID #1226092, Rhonda Crossingham. Triad MLS
- $230,0003 bd1 ba1.7k sqft194 Woodbridge Dr, Mount Airy, NC 27030For SaleMLS ID #1234008, Matt Ingram. Triad MLS
- $244,0003 bd2 ba1.2k sqft217 Quail Trl, Mount Airy, NC 27030For SaleMLS ID #1233585, Taylor Coalson. Triad MLS
- $235,0003 bd1 ba1.4k sqft220 Glen Ter, Mount Airy, NC 27030For SaleMLS ID #1235650, Gabriela Marin. Triad MLS
- $229,9003 bd2 ba1.2k sqft549 Ararat Hwy, Ararat, VA 24053For Sale
 MLS ID #112126, Ronnie Collins, Keller Williams Realty Elite. SWVAR
 - $229,3272 bd1 ba1.1k sqft143 Gwynwood Dr, Mount Airy, NC 27030For SaleMLS ID #1221787, Scott McHone. Triad MLS
- $244,0003 bd1 ba1.4k sqft350 Linville Rd, Mount Airy, NC 27030For SaleMLS ID #1225397, Brandon Johnson. Triad MLS
- $265,0003 bd2 ba1.1k sqft184 Terri Ln, Mount Airy, NC 27030For SaleMLS ID #1231380, Emily Parker. Triad MLS
- $249,0003 bd2 ba1.2k sqft413 Junction St, Mount Airy, NC 27030For SaleMLS ID #1225152, Taylor Coalson. Triad MLS
- $229,5003 bd1 ba1k sqft816 W Haymore St, Mount Airy, NC 27030For SaleMLS ID #1226028, Renee Kirkman. Triad MLS
- $240,0003 bd1 ba1k sqft162 Oak Ridge Pl, Mount Airy, NC 27030For SaleMLS ID #1233466, Allison Isley. Triad MLS
- $219,9003 bd2 ba1.3k sqft505 Belvue Dr, Mount Airy, NC 27030For SaleMLS ID #1217316, Diann Beamer. Triad MLS
- $229,0003 bd2 ba1.6k sqft112 Ivy Hill Trl, Mount Airy, NC 27030For SaleMLS ID #1233830, Diann Beamer. Triad MLS
- $249,9003 bd2 ba1.3k sqft154 Adventure Trl, Mount Airy, NC 27030For SaleMLS ID #1219443, Melissa James. Triad MLS
- $249,9003 bd2 ba1.1k sqft144 Strawberry Ln, Mount Airy, NC 27030For SaleMLS ID #1225478, Holly Hayes. Triad MLS
