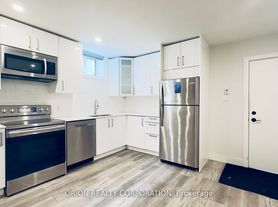
Bright, expansive 1-bedroom lower-level residence offering turn-key comfort in Toronto's vibrant Junction / Runnymede neighbourhood. This well-appointed, open-concept suite features ample natural light, recessed pot lighting, and contemporary flooring throughout a soft, neutral colour palette. Highlights include an updated kitchen, 4-piece bathroom, central air conditioning, gas heating, and dedicated in-suite air filtration with humidity control. Partially furnished with a comfortable sofa, two large IKEA wardrobe units, and select accent pieces for effortless move-in. Ideally situated within walking distance of trendy Junction shops, dining, and cafes, with the Stockyards Shopping Centre (Metro, Walmart, Canadian Tire, Home Depot) right nearby. Enjoy outdoor recreation just steps away at Runnymede Park, offering tennis courts, a skating rink, sports fields, and walking trails. Superb transit connectivity via local TTC bus routes, Gunns Loop streetcar, and quick access to Runnymede and Dundas West subway stations; under 20 minutes to Pearson Airport (YYZ). An exceptional urban retreat for a qualified professional individual or couple. Includes All Utilities, High Speed Internet & 1 Parking Space. Available December 1, 2026.
IDX information is provided exclusively for consumers' personal, non-commercial use, that it may not be used for any purpose other than to identify prospective properties consumers may be interested in purchasing, and that data is deemed reliable but is not guaranteed accurate by the MLS .
Apartment for rent
Multifamily
Available now
Air conditioner, central air
Coin operated laundry
1 Parking space parking
Forced air, natural gas
What's special
Turn-key comfortWell-appointed open-concept suiteAmple natural lightRecessed pot lightingContemporary flooring throughoutSoft neutral colour paletteUpdated kitchen
- 6 hours |
- -- |
- -- |
Zillow last checked:
Listing updated:
Travel times

Let’s turn your rent into credit progress
Build credit history with every on-time payment and get credit for the payment you’re already making.
Facts & features
Interior
Bedrooms & bathrooms
- Bedrooms: 1
- Bathrooms: 1
- Full bathrooms: 1
Heating
- Forced Air, Natural Gas
Cooling
- Air Conditioner, Central Air
Appliances
- Laundry: Coin Operated
Features
- Flooring: Carpet Free
- Has basement: Yes
Property
Parking
- Total spaces: 1
- Details: Contact manager
Features
- Stories: 2
- Exterior features: Basement, Hospital, Public Transit, Rec./Commun.centre, School
- Pool features: Contact manager
- Fencing: Fenced Yard
- Has view: Yes
- View description: Park/Greenbelt
Construction
Type & style
- Home type: MultiFamily
- Property subtype: MultiFamily
Materials
- Roof: Asphalt Shingle
Utilities & green energy
- Utilities for property: Internet, Water
Community & HOA
Community
- Features: Park
Location
- Region: Toronto
Financial & listing details
- Lease term: Contact For Details
Nearby apartments for rent

Neighborhood: Junction Area
Nearby schools
GreatSchools rating
No schools nearby
We couldn't find any schools near this home.