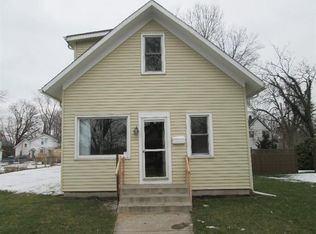
Welcome to this charming and beautifully updated 3-bedroom, 2-bath home in the heart of Chesterton just a short walking distance to town, where the character of a 1900s home meets the comfort of today's improvements! From the moment you step inside, you'll appreciate the inviting layout, beautiful flooring, original built-ins, and thoughtful updates that have brought new life to this classic home. The updated kitchen features granite countertops, plenty of cabinetry, and a fresh, functional design, while the main level bathroom includes an added shower. The upper level provides a full bathroom with a soaking tub. This home provides a detached 2 car garage and it sits on just under a quarter of an acre with a fire pit and partially fenced backyard. Even better, many of the major improvements have already been taken care of, including a new sewer in 2021, updated upstairs plumbing in 2021, updated basement/main-level plumbing in 2023, upstairs electrical updates in 2025, and a new central A/C, and whole-house ductwork in 2025. The home also features a newer roof. And then there's the location! Enjoy everything that makes Chesterton such a special place to call home. Spend Saturday mornings browsing Chesterton's European Market in historic downtown, explore local shops and restaurants, or head to the Indiana Dunes and Lake Michigan just minutes away. The European Market is held downtown from May through October, and Chesterton offers an impressive mix of dining, shopping, community events, and outdoor recreation. Chesterton has convenient access to I-94, the Indiana Toll Road, and State Road 49 which also makes getting around Northwest Indiana and beyond easy. Schedule your showing today!
Closed
Zillow last checked:
Listing updated:
Bought with:
Kelly Royster, RB19000131
Blackrock Real Estate Services
Source: NIRA as distributed by MLS GRID,MLS#: 846148
Price history
| Date | Event | Price |
|---|---|---|
| 10/30/2026 | Sold | $270,000-1.8%$204/sqft |
Source:  NIRA as distributed by MLS GRID #846148 Report a problem | ||
| 10/16/2026 | Pending sale | $275,000$208/sqft |
Source: NIRA as distributed by MLS GRID #846148 Report a problem | ||
| 10/1/2026 | Listed for sale | $275,000+19%$208/sqft |
Source: NIRA as distributed by MLS GRID #846148 Report a problem | ||
| 5/26/2021 | Sold | $231,000-0.4%$174/sqft |
Source: NIRA as distributed by MLS GRID #487861 Report a problem | ||
| 4/20/2021 | Listed for sale | $231,900$175/sqft |
Source: NIRA as distributed by MLS GRID #487861 Report a problem | ||
| 4/9/2021 | Listing removed | -- |
Source: NIRA as distributed by MLS GRID #487861 Report a problem | ||
| 4/2/2021 | Listed for sale | $231,900$175/sqft |
Source: NIRA as distributed by MLS GRID #487861 Report a problem | ||
| 3/24/2021 | Listing removed | -- |
Source: NIRA as distributed by MLS GRID #487861 Report a problem | ||
| 2/22/2021 | Listed for sale | $231,900$175/sqft |
Source: NIRA as distributed by MLS GRID #487861 Report a problem | ||
| 2/8/2021 | Listing removed | -- |
Source: NIRA as distributed by MLS GRID #487861 Report a problem | ||
| 1/31/2021 | Listed for sale | $231,900-0.4%$175/sqft |
Source: NIRA as distributed by MLS GRID #487861 Report a problem | ||
| 1/21/2021 | Listing removed | -- |
Source: NIRA as distributed by MLS GRID #483800 Report a problem | ||
| 12/16/2020 | Price change | $232,900-2.5%$176/sqft |
Source: NIRA as distributed by MLS GRID #483800 Report a problem | ||
| 11/30/2020 | Price change | $238,900-2.5%$180/sqft |
Source: Listing Leaders Select, LLC #483800 Report a problem | ||
| 10/21/2020 | Listed for sale | $245,000+210.1%$185/sqft |
Source: Listing Leaders Select, LLC #483800 Report a problem | ||
| 11/5/2019 | Sold | $79,000-15.5%$60/sqft |
Source: NIRA as distributed by MLS GRID #461852 Report a problem | ||
| 10/21/2019 | Pending sale | $93,500$71/sqft |
Source: SCHUPP Real Estate #461852 Report a problem | ||
| 10/1/2019 | Listed for sale | $93,500$71/sqft |
Source: SCHUPP Real Estate #461852 Report a problem | ||
| 9/18/2019 | Pending sale | $93,500$71/sqft |
Source: SCHUPP Real Estate #461852 Report a problem | ||
| 8/29/2019 | Listed for sale | $93,500$71/sqft |
Source: SCHUPP Real Estate #461852 Report a problem | ||
| 7/29/2019 | Listing removed | $93,500$71/sqft |
Source: SCHUPP Real Estate #449611 Report a problem | ||
| 7/22/2019 | Listed for sale | $93,500$71/sqft |
Source: SCHUPP Real Estate #449611 Report a problem | ||
| 5/23/2019 | Listing removed | $93,500$71/sqft |
Source: SCHUPP Real Estate #449611 Report a problem | ||
| 5/1/2019 | Pending sale | $93,500$71/sqft |
Source: SCHUPP Real Estate #449611 Report a problem | ||
| 4/10/2019 | Price change | $93,500-6.4%$71/sqft |
Source: SCHUPP Real Estate #449611 Report a problem | ||
| 3/18/2019 | Listed for sale | $99,900$75/sqft |
Source: SCHUPP Real Estate #449611 Report a problem | ||
Nearby homes
Get a cash offer in 3 minutes
Find out how much your home could sell for in as little as 3 minutes with a no-obligation cash offer.
Estimated market value
