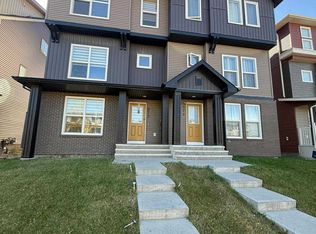
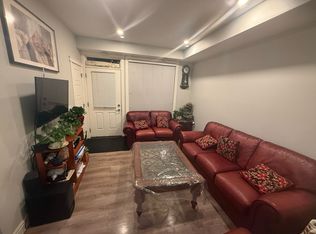
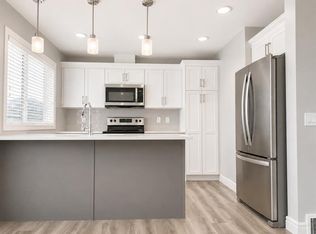
Welcome to one of Saddle Ridge's best-maintained homes. Located in the charming Savanna community, this duplex faces a green space and sits within thoughtfully designed streetscapes that make it a great place to call home. MAIN FLOOR - Step inside and you're greeted by bright, modern living spaces with 10ft ceilings. Luxury Vinyl Plank (LVP) flooring flows throughout, creating an open-concept layout perfect for entertaining. A striking ACCENT WALL WITH SLATED PANELS adds visual interest to the living area, while the spacious kitchen features QUARTZ countertops, modern cabinetry, and a generous KITCHEN ISLAND with breakfast bar. It also features a drinking WATER FILTRATION SYSTEM for convenience. A convenient half-bath and rear access leads to your PRIVATE BACKYARD, complete with a full-sized DECK and room to expand (build-ready for a garage if desired). UPPER LEVEL - Three generous bedrooms, including a primary suite with large windows, a walk-in closet, and ensuite. A second full bathroom and upper-floor laundry add everyday convenience. BASEMENT - Unfinished basement with excellent potential for additional living space tailored to your needs. UPGRADES - The property comes with a WATER SOFTENER which prevents scale buildup throughout the home. The FURNACE was recently updated (2025), and the ROOF and SIDINGS were also changed two years ago. LOCATION & LIFESTYLE - Minutes from schools, playgrounds, shopping, and dining. Easy access to the Calgary International Airport, Stoney Trail, Metis Trail, Deerfoot Trail, and the Saddletown LRT station for seamless commuting. Discover why this could be your perfect home - book your showing today.
For sale
C$509,900
224 Savanna Rd S, Calgary, AB T3J 0V9
3beds
1,344sqft
Semi Detached (Half Duplex)
Built in 2016
-- sqft lot
$-- Zestimate®
C$379/sqft
C$-- HOA
What's special
- 34 days
- 18
- 0
Zillow last checked:
Listing updated:
Listed by:
Eunice Aranda, Associate,
Royal Lepage Benchmark,
Sabree Haider, Associate,
Royal Lepage Benchmark
Source: courtesy of Pillar9 System,MLS®#: A2340993 Originating MLS®#: Calgary
Originating MLS®#: CalgaryFacts & features
Interior
Bedrooms & bathrooms
- Bedrooms: 3
- Bathrooms: 3
- Full bathrooms: 2
- 1/2 bathrooms: 1
Bedroom
- Level: Upper
- Dimensions: 8`10" x 12`11"
Bedroom
- Level: Upper
- Dimensions: 9`8" x 9`3"
Other
- Level: Upper
- Dimensions: 13`5" x 13`2"
Other
- Level: Main
- Dimensions: 4`8" x 4`8"
Other
- Level: Upper
- Dimensions: 9`0" x 4`11"
Other
- Level: Upper
- Dimensions: 5`3" x 9`1"
Dining room
- Level: Main
- Dimensions: 15`1" x 8`8"
Kitchen
- Level: Main
- Dimensions: 11`11" x 10`5"
Living room
- Level: Main
- Dimensions: 13`9" x 15`0"
Other
- Level: Basement
- Dimensions: 18`3" x 32`7"
Heating
- Forced Air, Natural Gas
Cooling
- None
Appliances
- Included: Dishwasher, Electric Stove, Microwave, Microwave Hood Fan, Refrigerator, Washer/Dryer
- Laundry: Upper Level
Features
- No Animal Home, No Smoking Home
- Flooring: Carpet, Tile
- Windows: Window Coverings
- Basement: Full
- Has fireplace: No
- Common walls with other units/homes: 1 Common Wall
Interior area
- Total interior livable area: 1,344 sqft
- Finished area above ground: 651
- Finished area below ground: 607
Video & virtual tour
Property
Parking
- Total spaces: 2
- Parking features: Off Street, Parking Pad
- Has uncovered spaces: Yes
Features
- Levels: Two,2 Storey
- Stories: 1
- Patio & porch: Deck
- Exterior features: Other
- Fencing: Fenced
- Frontage length: 7.38M 24`3"
Lot
- Size: 435 Square Feet
- Features: Back Lane, Rectangular Lot
Details
- Parcel number: 112011798
- Zoning: R-G
Construction
Type & style
- Home type: MultiFamily
- Property subtype: Semi Detached (Half Duplex)
- Attached to another structure: Yes
Materials
- Stone, Vinyl Siding, Wood Frame
- Foundation: Concrete Perimeter
- Roof: Asphalt Shingle
Condition
- New construction: No
- Year built: 2016
Community & HOA
Community
- Features: Other, Park, Playground, Sidewalks, Street Lights
- Subdivision: Saddle Ridge
HOA
- Has HOA: No
Location
- Region: Calgary
Financial & listing details
- Price per square foot: C$379/sqft
- Date on market: 8/29/2026
- Inclusions: N/A
Price history
Price history is unavailable.
Public tax history
Tax history is unavailable.
Climate risks
Neighborhood: Saddle Ridge
Nearby schools
GreatSchools rating
No schools nearby
We couldn't find any schools near this home.

Similar homes
- C$519,9003 bd3 ba1.3k sqft95 Corner Meadows Vlg NE, Calgary, AB T3N 1J4For Sale
 MLS ID #A2344551, Eunice Aranda, Associate, Royal Lepage Benchmark. courtesy of Pillar9 System
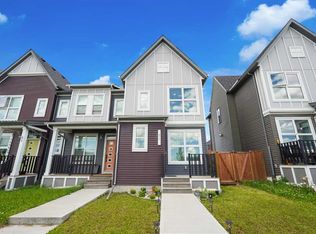
 - C$455,0003 bd3 ba1.3k sqft71 E Savanna Park NE, Calgary, AB T3J 0Y8For Sale
 MLS ID #A2327284, Jahaziel David, Associate, Diamond Realty & Associates Ltd. courtesy of Pillar9 System
 - C$449,0003 bd4 ba1.2k sqft554 E Redstone Vw NE, Calgary, AB T3N 0M9For Sale
 MLS ID #A2347204, Clarissa Morales, Associate, Maxwell Capital Realty. courtesy of Pillar9 System
 - C$485,0002 bd3 ba1.1k sqft179 N Skyview Ranch Rd NE, Calgary, AB T3N 0A5For Sale
 MLS ID #A2339881, Melissa Sanregret, Associate, Real Broker. courtesy of Pillar9 System
