
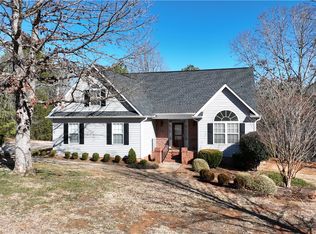
This family friendly 5-bedroom, 4-full bathroom 3700 square foot custom built-home in the Silver Creek neighborhood is only 10 easy miles from Clemson! Nestled on a quiet cul-de-sac, this home has a spacious yard with lush landscaping accented with exterior lighting that makes the home truly stand out. The backyard is an oasis with saltwater pool (including slide and rock waterfall), fire pit area, covered seating area and so much more. Inside, this home is packed with thoughtful spaces and custom carpentry. The main floor has beautiful hardwood throughout, and it boasts a substantial kitchen with a massive granite top island and eating area (with French doors to a large deck designed for entertaining) connected to a great room with an18 foot high coffered ceiling, gas fireplace and big windows to soak in the pool view. Off the front entry foyer on the left is an office or formal dining room with built-in bookshelves and on the right is the location of the stairways to the upper level, and lower walk-out level. A hallway from the great room leads to a beautifully functional mud room with custom coat/shoe storage area, and built-in bench. The room is enhanced by a long butcher block desktop homework/craft area. The mud room leads to a large two car garage, as well as a hallway to a full bathroom and full guest bedroom with two closets.
Upstairs you will find a spacious primary suite with a tray ceiling, large bathroom with a double sink granite top, soaking tub, large glass shower, toilet room and walk in closet with natural light. On the upper floor is a cute laundry room, and across the hall is a full bathroom. Next are two additional bedrooms, both with walk-in closets (and the back bedroom closet must be seen to be believed). Just down the hallway from the two bedrooms is a very spacious flex room. It has its own closet, so it could be a large 6th bedroom, but for many families, this space is a mind-blowing (and quiet to the rest of the house) play area for children.
In the lower walk out level, you will experience a well-designed but flexible layout. At the bottom of the stairs is a second entertainment room with ceiling beams and shiplap walls. This space was created to be comfortable with an electric fireplace, and wall to sport the largest TV you can find. Built-in room speakers are provided. In this space there is a convenient kitchen/snack area, with quartz countertops, and custom island, sink, refrigerator, and cupboards. Next to that is a deep closet that also has hookups for a stacking washer and dryer. It leads to a game room area (that could be a dining space), with a full bathroom on one side, and barn doors that go into a large bedroom on the other. And, yes, if you are thinking of this being a possible rentable guest area, or even a mother-in-law or nanny suite, all of that was considered in the design to make this space as flexible as possible.
Finally, let’s talk storage. In the fenced oasis area, there is a rolling door that leads to a huge L-shaped storage area that is under the wrap-around porch above. Ideal for storing outdoor furniture, pool supplies, equipment, ladders, tools, seasonal decorations, mowers…well you get the idea. But what about items that are more temperature sensitive? In the hallway to the bonus room is a pull-down stairway. Above that is one of the largest attics you may ever see, and it is foam encapsulated! The upstairs heat pump is located there, and space remains naturally temperate year around.
This home is move-in ready and may be one of the most exciting listings this close to Clemson in a long time. It is a must see!
Owner is a South Carolina Lisenced Real Estate Agent.
Sold for $687,900
Zillow last checked:
Listing updated:
Bought with:
Justin Smith, 102486
JW Martin Real Estate
Source: WUMLS,MLS#: 20288240 Originating MLS: Western Upstate Association of Realtors
Originating MLS: Western Upstate Association of RealtorsPrice history
| Date | Event | Price |
|---|---|---|
| 7/17/2025 | Sold | $687,900-0.3%$183/sqft |
Source:  WUMLS #20288240 Report a problem WUMLS #20288240 Report a problem | ||
| 6/4/2025 | Pending sale | $689,900$184/sqft |
Source: WUMLS #20288240 Report a problem | ||
| 5/30/2025 | Listed for sale | $689,900+3732.8%$184/sqft |
Source: WUMLS #20288240 Report a problem | ||
| 5/1/2015 | Sold | $18,000-52%$5/sqft |
Source: WUMLS #20151876 Report a problem | ||
| 6/8/2007 | Sold | $37,500$10/sqft |
Source: Public Record Report a problem | ||
Get a cash offer in 3 minutes
Find out how much your home could sell for in as little as 3 minutes with a no-obligation cash offer.
Estimated market value
$700,800
