Back on the Market - Seller to pay towards buyers closing costs and to put $4000 in escrow for miscellaneous touchups! Freshly painted through out, New flooring downstairs, New carpet installed upstairs, Updated kitchen, new fixtures, new counter tops. This amazing home Sits on a large corner lot. Has a large Living space with fireplace. Huge Master bedroom with large walk-in closet. The other bedrooms are nice size. Nice size dining room, office space, Breakfast area. The sellers is getting ready to update the kitchen and install new kitchen counter tops. And installing a new pool liner next week. The pool pump is only a year old. The AC compressor is 2 years old. Has a large deck in back yard for entertaining. Backyard fenced in.
For sale
Price cut: $10K (10/28)
$480,000
224 Springbrook Ln, Chesapeake, VA 23320
4beds
2,204sqft
Single Family Residence
Built in 1995
0.34 Acres Lot
$481,000 Zestimate®
$218/sqft
$-- HOA
What's special
Office spaceBackyard fenced inLarge corner lotNice size dining roomBreakfast area
- 98 days
- 805
- 73
Zillow last checked:
Listing updated:
Listed by:
Christine Hudson,
Investment Realty Corporation 757-635-2889
Source: REIN Inc.,MLS#: 10647583
Facts & features
Interior
Bedrooms & bathrooms
- Bedrooms: 4
- Bathrooms: 3
- Full bathrooms: 2
- 1/2 bathrooms: 1
Rooms
- Room types: Attic, Breakfast Area, PBR with Bath, Office/Study, Utility Room
Heating
- Forced Air, Natural Gas
Cooling
- Central Air
Appliances
- Included: 220 V Elec, Dishwasher, Microwave, Gas Range, Refrigerator, Gas Water Heater
- Laundry: Dryer Hookup, Washer Hookup
Features
- Cathedral Ceiling(s), Walk-In Closet(s), Ceiling Fan(s), Entrance Foyer, Pantry
- Flooring: Carpet, Ceramic Tile, Laminate/LVP
- Number of fireplaces: 1
- Fireplace features: Fireplace Gas-natural
Interior area
- Total interior livable area: 2,204 sqft
Property
Parking
- Total spaces: 2
- Parking features: Garage Att 2 Car, 4 Space, Off Street, Driveway, Garage Door Opener
- Attached garage spaces: 2
- Has uncovered spaces: Yes
Features
- Stories: 2
- Patio & porch: Deck, Porch
- Pool features: In Ground
- Has spa: Yes
- Spa features: Bath
- Fencing: Back Yard,Privacy,Wood,Fenced
- Waterfront features: Not Waterfront
- Frontage length: 158.13
Lot
- Size: 0.34 Acres
- Dimensions: 115.81 x 158.13
Details
- Parcel number: 0375002000730
- Zoning: R15S
- Other equipment: Sump Pump
Construction
Type & style
- Home type: SingleFamily
- Architectural style: Transitional
- Property subtype: Single Family Residence
Materials
- Vinyl Siding
- Foundation: Slab
- Roof: Asphalt Shingle
Condition
- New construction: No
- Year built: 1995
Utilities & green energy
- Sewer: City/County
- Water: City/County
Community & HOA
Community
- Subdivision: Wellspring
HOA
- Has HOA: No
Location
- Region: Chesapeake
Financial & listing details
- Price per square foot: $218/sqft
- Tax assessed value: $472,500
- Annual tax amount: $4,772
- Date on market: 8/5/2026
Estimated market value
$481,000
$457,000 - $505,000
$2,863/mo
Price history
Price history is unavailable.
Public tax history
| Year | Property taxes | Tax assessment |
|---|---|---|
| 2025 | $4,772 +6.7% | $472,500 +6.7% |
| 2024 | $4,474 +1.4% | $443,000 +1.4% |
| 2023 | $4,414 +7.6% | $437,000 +11.9% |
| 2022 | $4,102 +10.6% | $390,700 +10.6% |
| 2021 | $3,710 | $353,300 +12% |
| 2020 | -- | $315,400 +3.3% |
| 2019 | $3,207 -4.2% | $305,400 -4.2% |
| 2018 | $3,348 +3% | $318,900 +3% |
| 2017 | $3,252 +8.7% | $309,700 +8.7% |
| 2016 | $2,991 +0.6% | $284,900 +0.6% |
| 2015 | $2,973 | $283,100 +1.2% |
| 2014 | $2,973 +1.2% | $279,700 |
| 2013 | $2,937 -1.8% | $279,700 -1.8% |
| 2012 | $2,989 -3.4% | $284,700 -3.4% |
| 2011 | $3,094 -1.2% | $294,700 -1.2% |
| 2010 | $3,132 -6.3% | $298,300 -6.3% |
| 2009 | $3,342 -2.2% | $318,300 -2.2% |
| 2008 | $3,416 -2.5% | $325,300 -1.6% |
| 2007 | $3,503 +10.2% | $330,500 +15.4% |
| 2006 | $3,180 +32.5% | $286,500 +52.8% |
| 2004 | $2,400 +9% | $187,500 +9% |
| 2003 | $2,202 +3.6% | $172,000 +3.6% |
| 2002 | $2,125 +11% | $166,000 +11% |
| 2001 | $1,914 | $149,500 |
Find assessor info on the county website
Monthly payment
Est. payment
Payment breakdown
Explore the cost of this home by adjusting the details. Changes won't be saved.Climate risks
Neighborhood: Greenbrier West
Nearby schools
Schools provided by the listing agent
- Elementary: B.M. Williams Primary
- Middle: Greenbrier Middle
- High: Oscar Smith
Source: REIN Inc.. This data may not be complete. We recommend contacting the local school district to confirm school assignments for this home.
Similar homes
- $--4 bd2 ba2.2k sqft205 Rose Ash Way, Chesapeake, VA 23320Auction
 ServiceLink Auction
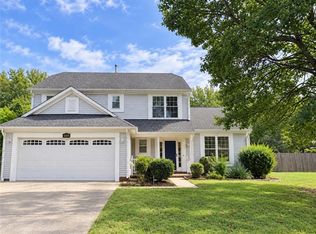
- $449,9004 bd3 ba2.1k sqft209 Springbrook Ln, Chesapeake, VA 23320For Sale
 MLS ID #10651998, Andrea Miller. REIN Inc.
- $435,0003 bd3 ba2.1k sqft524 Kings Gate, Chesapeake, VA 23320For Sale
 MLS ID #10661136, Thomas Milan. REIN Inc.
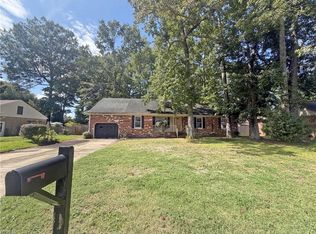
- $379,9004 bd3 ba1.9k sqft620 Emerald Ct, Chesapeake, VA 23320For Sale
 MLS ID #10654385, Rachael Podruchny. REIN Inc.
