Skip main navigation
For sale
  • $1,000,000

    224 W KNOX Road, Tempe, AZ 85284

    5beds
    2,797sqft
    : 
    $5,883/mo
    Get pre-qualified
    Single Family Residence
    Built in 1985
    0.37 Acres Lot
    $-- Zestimate®
    $358/sqft
    $-- HOA

    What's special

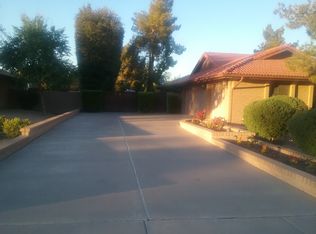


    Lovingly maintained and thoughtfully updated, this beautiful 5-bedroom, 3-bathroom semi-custom Tempe home sits on over a third of an acre in the desirable Duskfire community, offering an unbeatable location with easy access to three freeways, Sky Harbor Airport, and the entire Valley. 5-minute walk to Kyrene Elementary and Mary & Moses Green Park. This no-HOA community reflects true pride of ownership throughout. Owned and lovingly renovated twice by only its second owners, the home features a fully updated kitchen with a Sub-Zero refrigerator, Wolf induction cooktop, 42' cabinetry, soft-close drawers, pull-out shelving, granite countertops, a large island, updated hood and backsplash, and a bright dining area. The split floor plan is enhanced by plantation shutters and honeycomb shades designer paint, LVT flooring, and an updated stone fireplace. Outside, the expansive third-acre lot is an entertainer's dream: a PebbleTec diving pool with water feature, updated cool decking, a lush lawn, and an extended covered lanai wired for lights, fans, and speakers. An extended driveway offers ample RV/boat parking. Recent updates include a 2018 roof and both AC units replaced in 2020, plus gutters throughout. There's truly nothing left to do - just move in and enjoy. Residents also enjoy Warner Ranch community amenities, including parks, greenbelts, tennis, basketball, volleyball, and pickleball courts, playgrounds, and walking/biking paths. A rare find in Duskfire and prime Tempe location!
    4 days
    |
    170
    |
    11
    |

    Zillow last checked:

    Listing updated:

    Listed by:

    Diana Hegmann 808-755-5167,

    eXp Realty

    Source: ARMLS,MLS#: 7070883MLS Logo

      Facts & features

      Interior

      Bedrooms & bathrooms
      • Bedrooms: 5
      • Bathrooms: 3
      • Full bathrooms: 3
      Heating
      • Forced Air, Electric
      Cooling
      • Central Air, Ceiling Fan(s), Programmable Thmstat
      Appliances
      • Included: Water Softener Owned, Refrigerator, Built-in Microwave, Dishwasher, Disposal, Induction Cooktop
      • Laundry: Inside, Other
      Features
      • High Speed Internet, Granite Counters, Double Vanity, Eat-in Kitchen, Breakfast Bar, 9+ Flat Ceilings, Kitchen Island, Pantry, 3/4 Bath Master Bdrm
      • Flooring: Carpet, Vinyl
      • Windows: Skylight(s), Solar Screens, Double Pane Windows
      • Has basement: No
      • Number of fireplaces: 1
      • Fireplace features: Family Room
      Interior area
      • Total structure area: 2,797
      • Total interior livable area: 2,797 sqft

      Property

      Parking
      • Total spaces: 5
      • Parking features: Attached, RV Access/Parking, RV Gate, Garage Door Opener
      • Attached garage spaces: 2
      • Uncovered spaces: 3
      Features
      • Stories: 1
      • Patio & porch: Covered, Patio
      • Exterior features: Rain Gutters
      • Has private pool: Yes
      • Pool features: Outdoor Pool, Diving Pool
      • Spa features: None
      • Fencing: Block
      • Has view: Yes
      • View description: Mountain(s)
      Lot
      • Size: 0.37 Acres
      • Features: North/South Exposure, Sprinklers In Rear, Sprinklers In Front, Desert Back, Desert Front, Gravel/Stone Front, Grass Back, Auto Timer H2O Front, Auto Timer H2O Back
      Details
      • Parcel number: 30161068

      Construction

      Type & style
      • Home type: SingleFamily
      • Architectural style: Ranch
      • Property subtype: Single Family Residence
      Materials
      • Painted, Block, Slump Block
      • Foundation: Slab
      • Roof: Composition
      Condition
      • Year built: 1985
      Details
      • Builder name: Semi-Custom

      Utilities & green energy

      • Sewer: Public Sewer
      • Water: City Water

      Community & HOA

      Community
      • Features: Pickleball, Tennis Court(s), Playground, Biking/Walking Path
      • Subdivision: DUSKFIRE UNIT 2
      HOA
      • Has HOA: No
      • Services included: No Fees
      Location
      • Region: Tempe

      Financial & listing details

      • Price per square foot: $358/sqft
      • Tax assessed value: $616,600
      • Annual tax amount: $4,820
      • Date on market: 8/27/2026
      • Listing terms: Cash,Conventional,1031 Exchange,VA Loan
      • Ownership: Fee Simple

        Estimated market value

        Not available

        Estimated sales range

        Not available

        Not available

        Price history

        DateEventPrice
        8/27/2026Listed for sale$1,000,000+227.9%$358/sqft
        Source: ARMLS #7070883 Report a problem
        5/29/2003Sold$305,000$109/sqft
        Source: ARMLS #1947522 Report a problem

        Public tax history

        YearProperty taxesTax assessment
        2025$4,795 +3.6%$61,660 -8.4%
        2024$4,629 +2.8%$67,330 +49.3%
        2023$4,503 +5%$45,085 -7.1%
        2022$4,288 +0%$48,550 +6.6%
        2021$4,287 +3.5%$45,550 +4.6%
        2020$4,142 +3.6%$43,530 +0.4%
        2019$3,997 $43,350 +2%
        2018$3,997 +4.6%$42,520 +5%
        2017$3,821 +8%$40,480 -3.3%
        2016$3,539 +3.9%$41,880 +17.8%
        2015$3,407 $35,550 +19.8%
        2014-- $29,670 +12.3%
        2013-- $26,420 -6.5%
        2012-- $28,250 -9.6%
        2011-- $31,250 -13%
        2010-- $35,930 -12.8%
        2009-- $41,220 -13.9%
        2008-- $47,900 +12.6%
        2007-- $42,550 +70.2%
        2006-- $25,000
        2005-- $25,000 +4%
        2004-- $24,050
        2003-- $24,050 +20.3%
        2002-- $20,000
        Find assessor info on the county website

        Monthly payment

        Est. payment

        Payment breakdown

        Explore the cost of this home by adjusting the details. Changes won't be saved.
        All calculations are estimates and provided by Zillow, Inc. for informational purposes only. Actual amounts may vary.
        HOA fees may include property taxes on listings classified as Co-Ops. Contact the listing agent and/or owner for fee details.
        See how much you could borrow to make a competitive offer.

        Climate risks

        Neighborhood: Duskfire II

        Getting around

        26 / 100
        Car-Dependent
        33 / 100
        Some Transit
        61 / 100
        Bikeable

        Nearby schools

        GreatSchools rating
        Schools provided by the listing agent
        • Elementary: Kyrene de la Mariposa School
        • Middle: Kyrene del Pueblo Middle School
        • High: Corona Del Sol High School
        • District: Kyrene Elementary District

        Source: ARMLS. This data may not be complete. We recommend contacting the local school district to confirm school assignments for this home.

        A local agent can set up tours, give advice and negotiate with sellers.

        Browse local experts

        Similar homes