SPECTACULAR MOUNTAIN VIEWS! PRIVACY! 7.92 ACRES! TWO PRIMARY SUITES! Welcome to this exceptional four-bedroom, three-and-a-half-bath home nestled in a beautiful mountain setting in Grantham's desirable Olde Farms community. Set on 7.92 acres, this spacious property offers the perfect combination of privacy, impressive views, and convenient Upper Valley living,(This is not an HOA!) The home's unique layout features two spacious primary bedroom suites, each with its own private full bathroom and walk-in closet. This flexible floor plan is ideal for guests, extended family, or those simply looking for exceptional comfort and privacy. Inside, you'll find beautiful hardwood floors, two propane fireplaces, and an inviting atmosphere throughout. Step outside onto the expansive covered front porch and take in the spectacular mountain scenery—a wonderful place to enjoy your morning coffee or unwind at the end of the day. Additional highlights include a two-car garage, paved driveway, hot tub and whole-house generator, providing both convenience and peace of mind. Located approximately 25 minutes from Dartmouth Hitchcock Medical Center and Dartmouth College, this property offers easy access to the greater Upper Valley while providing a peaceful retreat from the everyday hustle and bustle. If you're looking for acreage, views, privacy, and a home with an exceptional two-primary-suite floor plan, this one deserves a look! Make your appointment today.
Active
Listed by: Vanessa Stone Real Estate • Fred Bender
Price cut: $25 (10/9)
$699,875
224 Walker Road, Grantham, NH 03753
4beds
2,856sqft
Single Family Residence
Built in 2002
7.92 Acres Lot
$689,100 Zestimate®
$245/sqft
$-- HOA
What's special
Two-car garageStunning viewsLarge basementHot tubPaved drivewayExpansive deckPeaceful country setting
- 154 days
- 577
- 13
Zillow last checked:
Listing updated:
Listed by:
Fred Bender,
Vanessa Stone Real Estate 603-632-5757
Source: PrimeMLS,MLS#: 5088929
Facts & features
Interior
Bedrooms & bathrooms
- Bedrooms: 4
- Bathrooms: 4
- Full bathrooms: 3
- 1/2 bathrooms: 1
Heating
- Propane, Pellet Stove, Baseboard
Cooling
- None
Appliances
- Included: Dishwasher, Dryer, Electric Range, Refrigerator, Water Heater
- Laundry: 1st Floor Laundry
Features
- Ceiling Fan(s), Dining Area, Kitchen Island, Primary BR w/ BA, Walk-In Closet(s)
- Flooring: Carpet, Hardwood, Vinyl
- Basement: Concrete,Full,Interior Stairs,Unfinished,Interior Entry
- Number of fireplaces: 2
- Fireplace features: Gas, 2 Fireplaces
Interior area
- Total structure area: 2,856
- Total interior livable area: 2,856 sqft
- Finished area above ground: 2,856
- Finished area below ground: 0
Property
Parking
- Total spaces: 2
- Parking features: Paved
- Garage spaces: 2
Features
- Levels: Two
- Stories: 2
- Patio & porch: Covered Porch
- Exterior features: Deck
- Has spa: Yes
- Spa features: Heated
- Has view: Yes
- Frontage length: Road frontage: 265
Lot
- Size: 7.92 Acres
- Features: Landscaped, Views, Wooded, Rural
Details
- Parcel number: GRNTM217L4
- Zoning description: R2
- Special conditions: Standard
- Other equipment: Standby Generator
Construction
Type & style
- Home type: SingleFamily
- Architectural style: Colonial
- Property subtype: Single Family Residence
Materials
- Vinyl Exterior
- Foundation: Concrete
- Roof: Architectural Shingle
Condition
- New construction: No
- Year built: 2002
Utilities & green energy
- Electric: 200+ Amp Service, Circuit Breakers
- Sewer: 1250 Gallon, Concrete, Septic Tank
- Utilities for property: Phone, Gas On-Site, Satellite
Community & HOA
Location
- Region: Grantham
Financial & listing details
- Price per square foot: $245/sqft
- Tax assessed value: $461,700
- Annual tax amount: $9,187
- Date on market: 5/14/2026
- Road surface type: Gravel
Estimated market value
$689,100
$655,000 - $724,000
$4,006/mo
Price history
| Date | Event | Price |
|---|---|---|
| 10/9/2026 | Price change | $699,8750%$245/sqft |
Source:  PrimeMLS #5088929 Report a problem PrimeMLS #5088929 Report a problem | ||
| 9/29/2026 | Price change | $699,9000%$245/sqft |
Source: PrimeMLS #5088929 Report a problem | ||
| 8/8/2026 | Price change | $699,990-6.7%$245/sqft |
Source: PrimeMLS #5088929 Report a problem | ||
| 7/2/2026 | Price change | $749,990-5.8%$263/sqft |
Source: PrimeMLS #5088929 Report a problem | ||
| 5/28/2026 | Price change | $795,900-4.1%$279/sqft |
Source: PrimeMLS #5088929 Report a problem | ||
| 5/14/2026 | Listed for sale | $829,900+122.5%$291/sqft |
Source: PrimeMLS #5088929 Report a problem | ||
| 6/4/2013 | Sold | $373,000-12%$131/sqft |
Source: Public Record Report a problem | ||
| 4/7/2013 | Listed for sale | $424,000$148/sqft |
Source: Country Houses Real Estate #4208274 Report a problem | ||
| 2/16/2013 | Listing removed | $424,000$148/sqft |
Source: Country Houses, LLC #4208274 Report a problem | ||
| 12/31/2012 | Price change | $424,000+6%$148/sqft |
Source: Country Houses, LLC #4208274 Report a problem | ||
| 10/17/2012 | Price change | $399,999-8.5%$140/sqft |
Source: C.G. SHEPHERD REALTY, LLC #4184212 Report a problem | ||
| 9/7/2012 | Listed for sale | $437,000$153/sqft |
Source: C.G. SHEPHERD REALTY, LLC #4184212 Report a problem | ||
Public tax history
| Year | Property taxes | Tax assessment |
|---|---|---|
| 2024 | $9,054 +11.5% | $461,700 |
| 2023 | $8,121 +7% | $461,700 |
| 2022 | $7,590 -4.6% | $461,700 +33% |
| 2021 | $7,956 -2.3% | $347,100 |
| 2020 | $8,143 -5.4% | $347,100 +4.3% |
| 2019 | $8,609 -0.9% | $332,900 |
| 2018 | $8,685 +10% | $332,900 |
| 2017 | $7,896 -0.5% | $332,900 |
| 2016 | $7,936 -1.2% | $332,900 |
| 2015 | $8,030 -14% | $332,900 -20.6% |
| 2014 | $9,342 +3.9% | $419,500 |
| 2013 | $8,994 +11.1% | $419,500 |
| 2011 | $8,096 +0.6% | $419,500 +0.1% |
| 2010 | $8,049 +13.2% | $419,200 -2.1% |
| 2009 | $7,111 | $428,100 |
Find assessor info on the county website
Monthly payment
Est. payment
Payment breakdown
Explore the cost of this home by adjusting the details. Changes won't be saved.Climate risks
Neighborhood: 03753
Nearby schools
Schools provided by the listing agent
- Elementary: Grantham Village School
- Middle: Lebanon Middle School
- High: Lebanon High School
- District: Grantham Sch District SAU # 75
Source: PrimeMLS. This data may not be complete. We recommend contacting the local school district to confirm school assignments for this home.
Similar homes
- $650,0003 bd3 ba2.2k sqft17 Walton Heath Drive, Grantham, NH 03753Active
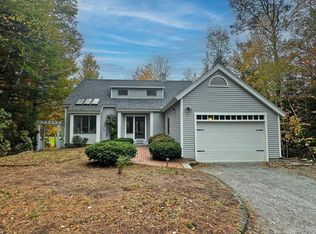 MLS ID #5113368, Jeff S Adie. PrimeMLS
 - $610,0004 bd3 ba2.6k sqft22 Cove Drive, Grantham, NH 03753Active
 MLS ID #5102687, Jaime Durell. PrimeMLS
 - $874,9993 bd5 ba3.1k sqft119 Shedd Road, Grantham, NH 03753Active
 MLS ID #5069671, Carol Shepherd. PrimeMLS
 - $900,0004 bd4 ba4k sqft8 Sandy Brae, Grantham, NH 03753Active
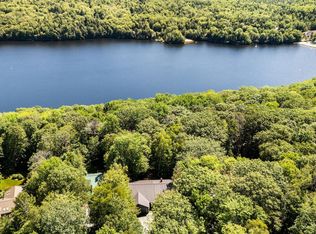 MLS ID #5053556, Carol Shepherd. PrimeMLS
