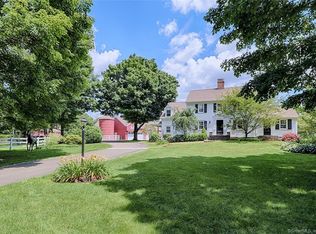
Many buyers today are searching for something remarkably difficult to find: the ability to simplify life without sacrificing beauty, privacy, or prestige. Welshmoor delivers exactly that. Set behind stone pillars and a winding tree-lined drive on five extraordinary acres, this private estate offers something rarely found today: the ability to live beautifully and entirely on one level. Rolling lawns, mature specimen trees, tranquil water features, and complete privacy create an atmosphere more reminiscent of a luxury retreat than a residence. Yet the location remains remarkably connected, just five minutes to the Westport town line and within easy reach of downtown Westport, Fairfield, Wilton, beaches, shopping, dining, and Metro-North. Thoughtfully renovated to preserve its character while embracing modern comfort, the home balances grand architecture with remarkable ease. Vaulted ceilings, original hickory floors, rich stonework, and walls of glass fill the home with warmth, light, and a constant connection to the landscape. A stunning four-season room brings the outdoors in, while gracious entertaining spaces flow effortlessly throughout. The primary suite serves as a sanctuary with a fireplace, spa-inspired bath, and a serene outdoor patio where the landscape becomes part of everyday living. With ample room for a pool or court the possibilities are endless. Private. Peaceful. Effortless. Welshmoor is the luxury of simplifying life without compromising it.
Under contract
Price cut: $110K (7/15)
$2,285,000
224 Wilson Road, Easton, CT 06612
4beds
4,168sqft
Single Family Residence
Built in 1947
4.56 Acres Lot
$-- Zestimate®
$548/sqft
$-- HOA
What's special
- 72 days |
- 535 |
- 22 |
Zillow last checked:
Listing updated:
Listed by:
Cindy Raney & Team,
Cindy Raney (203)625-1820,
Coldwell Banker Realty 203-227-8424
Source: Smart MLS,MLS#: 24180803
Facts & features
Interior
Bedrooms & bathrooms
- Bedrooms: 4
- Bathrooms: 5
- Full bathrooms: 4
- 1/2 bathrooms: 1
Primary bedroom
- Features: Vaulted Ceiling(s), Bedroom Suite, Gas Log Fireplace, Patio/Terrace, Walk-In Closet(s), Hardwood Floor
- Level: Main
Bedroom
- Features: Bedroom Suite, Full Bath, Hardwood Floor
- Level: Main
Bedroom
- Features: Bedroom Suite, Full Bath, Hardwood Floor
- Level: Main
Bedroom
- Features: Bedroom Suite, Full Bath, Hardwood Floor
- Level: Main
Den
- Features: Vaulted Ceiling(s), Built-in Features, Dry Bar, Hardwood Floor
- Level: Main
Family room
- Features: Skylight, Built-in Features, Fireplace, Hardwood Floor
- Level: Main
Kitchen
- Features: Skylight, Built-in Features, Granite Counters, Dining Area, Kitchen Island, Pantry
- Level: Main
Living room
- Features: Vaulted Ceiling(s), Combination Liv/Din Rm, Hardwood Floor
- Level: Main
Sun room
- Features: Skylight, Built-in Features, Dining Area, Fireplace, French Doors, Patio/Terrace
- Level: Main
Heating
- Forced Air, Oil
Cooling
- Central Air
Appliances
- Included: Oven/Range, Oven, Microwave, Refrigerator, Dishwasher, Wine Cooler, Water Heater
- Laundry: Main Level
Features
- Sound System, Smart Thermostat
- Doors: French Doors
- Basement: Full,Unfinished
- Attic: Walk-up
- Number of fireplaces: 3
Interior area
- Total structure area: 4,168
- Total interior livable area: 4,168 sqft
- Finished area above ground: 4,168
- Finished area below ground: 0
Property
Parking
- Total spaces: 2
- Parking features: Attached
- Attached garage spaces: 2
Features
- Patio & porch: Patio
- Exterior features: Stone Wall
Lot
- Size: 4.56 Acres
- Features: Level, Landscaped
Details
- Additional structures: Shed(s)
- Parcel number: 113673
- Zoning: R3
Construction
Type & style
- Home type: SingleFamily
- Architectural style: Ranch
- Property subtype: Single Family Residence
Materials
- Vinyl Siding, Stone
- Foundation: Concrete Perimeter
- Roof: Shake,Shingle
Condition
- New construction: No
- Year built: 1947
Utilities & green energy
- Sewer: Septic Tank
- Water: Well
Community & HOA
Community
- Security: Security System
- Subdivision: Easton Center
HOA
- Has HOA: No
Location
- Region: Easton
Financial & listing details
- Price per square foot: $548/sqft
- Tax assessed value: $574,350
- Annual tax amount: $19,040
- Date on market: 6/4/2026
Estimated market value
Zestimate®
Not available
Estimated sales range
Not available
Rent Zestimate®
Not available
Price history
| Date | Event | Price |
|---|---|---|
| 8/6/2026 | Pending sale | $2,285,000$548/sqft |
Source: | ||
| 8/6/2026 | Listing removed | $12,500$3/sqft |
Source: Zillow Rentals Report a problem | ||
| 7/16/2026 | Listed for rent | $12,500$3/sqft |
Source: Zillow Rentals Report a problem | ||
| 7/15/2026 | Price change | $2,285,000-4.6%$548/sqft |
Source: | ||
| 6/11/2026 | Listed for sale | $2,395,000+45.2%$575/sqft |
Source: | ||
| 11/1/2022 | Sold | $1,650,000-2.4%$396/sqft |
Source: | ||
| 8/31/2022 | Contingent | $1,690,000$405/sqft |
Source: | ||
| 6/23/2022 | Listed for sale | $1,690,000$405/sqft |
Source: | ||
Public tax history
| Year | Property taxes | Tax assessment |
|---|---|---|
| 2025 | $17,805 +4.9% | $574,350 |
| 2024 | $16,966 +2% | $574,350 |
| 2023 | $16,633 +2.5% | $574,350 +0.7% |
| 2022 | $16,225 +4% | $570,500 +18.3% |
| 2021 | $15,600 +4.4% | $482,220 |
| 2020 | $14,949 -1.1% | $482,220 |
| 2019 | $15,108 -0.2% | $482,220 |
| 2018 | $15,132 -6% | $482,220 |
| 2017 | $16,097 -0.2% | $482,220 -7.9% |
| 2016 | $16,129 +1.4% | $523,500 |
| 2015 | $15,904 +10.5% | $523,500 -3.3% |
| 2006 | $14,391 +5.8% | $541,620 |
| 2005 | $13,605 +6.4% | $541,620 |
| 2004 | $12,782 +9% | $541,620 |
| 2003 | $11,726 +27.7% | $541,620 +66.3% |
| 2001 | $9,184 +10.9% | $325,660 +5% |
| 2000 | $8,285 +20.6% | $310,290 +16% |
| 1999 | $6,872 | $267,380 |
Find assessor info on the county website
Monthly payment
Est. payment
Payment breakdown
Explore the cost of this home by adjusting the details. Changes won't be saved.Climate risks
Neighborhood: 06612
Nearby schools
GreatSchools rating
- 8/10Samuel Staples Elementary SchoolGrades: PK-5Distance: 0.5 mi
- 9/10Helen Keller Middle SchoolGrades: 6-8Distance: 1.6 mi
- 7/10Joel Barlow High SchoolGrades: 9-12Distance: 4.8 mi
Schools provided by the listing agent
- Elementary: Samuel Staples
- Middle: Helen Keller
- High: Joel Barlow
Source: Smart MLS. This data may not be complete. We recommend contacting the local school district to confirm school assignments for this home.
- $2,375,4006 bd7 ba5.9k sqft200 Wilson Rd, Easton, CT 06612Off Market
Save 
- $1,007,2002 bd2 ba2.4k sqft255 Banks Rd, Easton, CT 06612Off Market
Save - $1,206,1004 bd3 ba3.4k sqft265 Banks Rd, Easton, CT 06612Off Market
Save - $913,1003 bd2 ba2.8k sqft243 Banks Rd, Easton, CT 06612Off Market
Save - $1,006,4004 bd1 ba-- sqft203 Wilson Rd, Easton, CT 06612Off Market
Save - $727,6003 bd1 ba1.4k sqft229 Banks Rd, Easton, CT 06612Off Market
Save - $1,949,7005 bd7 ba6k sqft190 Wilson Rd, Easton, CT 06612Off Market
Save - $1,260,7005 bd4 ba3.9k sqft260 Wilson Rd, Easton, CT 06612Off Market
Save
A local agent can set up tours, give advice and negotiate with sellers.
A local lender can help you make sure your offer is ready when you are.