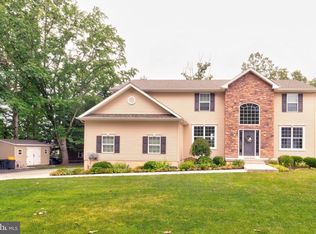
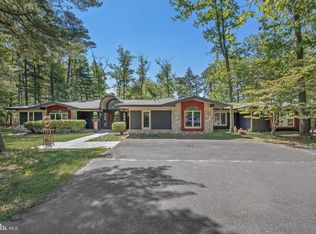
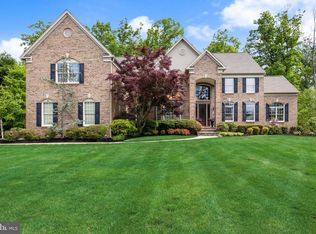
Welcome to an extraordinary custom-built residence where architectural detail and elevated design meet resort-level living. A grand exterior presence and expansive driveway set the tone. Inside, you’re welcomed by dramatic tray and coffered ceilings, custom millwork, wide-plank hardwood flooring, designer lighting, and bold architectural accents throughout. The chef’s kitchen is a true showpiece featuring oversized marble waterfall islands, premium stainless appliances, sleek high-gloss cabinetry, abundant seating, and open flow into the dining and living areas — designed for large-scale entertaining. The main living room stuns with a floor-to-ceiling stone accent wall, linear fireplace, statement ceiling design, and expansive sliding glass doors leading directly to the backyard oasis. The first-floor primary suite offers generous proportions, custom ceiling detail, and a spa-inspired marble bathroom complete with dual rainfall shower system, soaking tub, and luxury finishes. The walk-in closet is fully customized with built-ins and a center island. Additional bedrooms are spacious and well-appointed, offering private or adjacent full bathrooms with designer tile, modern vanities, and premium finishes. A thoughtfully designed laundry room includes pantry storage and a built-in dog wash station. Upstairs, an additional private suite provides flexible living space with sitting area, full bath, and large custom closet — ideal for guests or extended living. The fully finished lower level is built for entertainment: • Custom full bar with extensive seating • Wine refrigerators & beverage stations • Multiple mounted TVs • Pool table & arcade area • Full bathroom • Flexible recreation/theater space Step outside to a true private resort: • Custom in-ground pool with water slide • Swim-up bar • Raised spa with waterfall feature • Expansive paver patio • Covered pavilion with full outdoor kitchen • Wood-burning pizza oven & grill • Bar seating & mounted TVs • Custom playground • Professionally landscaped grounds The detached 30x80x14 heated and air-conditioned building offers incredible versatility and is currently outfitted as a professional-grade gym — ideal for car collectors, entrepreneurs, hobbyists, or business use. All information to be verified by buyer.
For sale
Price cut: $50K (5/26)
$1,599,999
224 Wilson Rd, Turnersville, NJ 08012
4beds
9,056sqft
Est.: Get pre-qualified
Single Family Residence
Built in 2021
1.74 Acres Lot
$1,563,400 Zestimate®
$177/sqft
$-- HOA
What's special
Linear fireplaceLuxury finishesBold architectural accentsProfessionally landscaped groundsCustom playgroundWide-plank hardwood flooringDesigner lighting
- 103 days |
- 3,343 |
- 196 |
Zillow last checked:
Listing updated:
Listed by:
Danielle Dupont 856-279-1730,
Ovation Realty LLC
Source: Bright MLS,MLS#: NJGL2069372
Tour with a local agent
Facts & features
Interior
Bedrooms & bathrooms
- Bedrooms: 4
- Bathrooms: 6
- Full bathrooms: 5
- 1/2 bathrooms: 1
- Main level bathrooms: 4
- Main level bedrooms: 3
Rooms
- Room types: Primary Bedroom
Primary bedroom
- Level: Unspecified
Heating
- Forced Air, Natural Gas
Cooling
- Central Air, Natural Gas
Appliances
- Included: Microwave, Built-In Range, Cooktop, Dishwasher, Dryer, Instant Hot Water, Oven/Range - Gas, Stainless Steel Appliance(s), Tankless Water Heater, Gas Water Heater
- Laundry: Main Level
Features
- Attic, Bar, Soaking Tub, Bathroom - Walk-In Shower, Breakfast Area, Butlers Pantry, Ceiling Fan(s), Combination Kitchen/Living, Combination Kitchen/Dining, Combination Dining/Living, Crown Molding, Dining Area, Entry Level Bedroom, Open Floorplan, Family Room Off Kitchen, Kitchen - Gourmet, Kitchen Island, Recessed Lighting, Upgraded Countertops, Walk-In Closet(s)
- Flooring: Wood
- Windows: Window Treatments
- Basement: Finished,Heated,Exterior Entry
- Has fireplace: No
Interior area
- Total structure area: 9,056
- Total interior livable area: 9,056 sqft
- Finished area above ground: 9,056
Property
Parking
- Total spaces: 3
- Parking features: Garage Faces Side, Storage, Attached, Driveway
- Attached garage spaces: 3
- Has uncovered spaces: Yes
Accessibility
- Accessibility features: None
Features
- Levels: Three
- Stories: 3
- Has private pool: Yes
- Pool features: Private
Lot
- Size: 1.74 Acres
Details
- Additional structures: Above Grade
- Parcel number: 1800198 2500006 04
- Zoning: L
- Special conditions: Standard
Construction
Type & style
- Home type: SingleFamily
- Architectural style: Other
- Property subtype: Single Family Residence
Materials
- Other
- Foundation: Other
Condition
- New construction: No
- Year built: 2021
Utilities & green energy
- Sewer: Private Septic Tank
- Water: Well
- Utilities for property: Cable Connected
Community & HOA
Community
- Security: Fire Sprinkler System
- Subdivision: None Available
HOA
- Has HOA: No
Location
- Region: Turnersville
- Municipality: WASHINGTON TWP
Financial & listing details
- Price per square foot: $177/sqft
- Tax assessed value: $49,000
- Annual tax amount: $32,060
- Date on market: 2/16/2026
- Listing agreement: Exclusive Right To Sell
- Inclusions: Furniture Negiotable All Appliances
- Exclusions: Personal Property
- Ownership: Fee Simple
Estimated market value
$1,563,400
$1.49M - $1.64M
$6,639/mo
Price history
| Date | Event | Price |
|---|---|---|
| 5/26/2026 | Price change | $1,599,999-3%$177/sqft |
Source:  Bright MLS #NJGL2069372 Report a problem Bright MLS #NJGL2069372 Report a problem | ||
| 2/16/2026 | Listed for sale | $1,650,000+371.4%$182/sqft |
Source: Bright MLS #NJGL2069372 Report a problem | ||
| 5/24/2021 | Sold | $350,000+250%$39/sqft |
Source: Public Record Report a problem | ||
| 2/9/2012 | Sold | $100,000$11/sqft |
Source: Public Record Report a problem | ||
Public tax history
| Year | Property taxes | Tax assessment |
|---|---|---|
| 2025 | $29,218 +16.4% | $831,000 +16.4% |
| 2024 | $25,101 -2.2% | $713,900 |
| 2023 | $25,665 +723.8% | $713,900 +696.8% |
| 2022 | $3,115 +1.3% | $89,600 |
| 2021 | $3,076 +6% | $89,600 |
| 2020 | $2,901 +34.3% | $89,600 +12.6% |
| 2019 | $2,161 | $79,600 |
| 2018 | $2,161 -28% | $79,600 |
| 2017 | $3,000 +1.4% | $79,600 -6.1% |
| 2016 | $2,958 +3.3% | $84,800 |
| 2015 | $2,865 | $84,800 |
Find assessor info on the county website
Monthly payment
Est. payment$--/mo
Payment breakdown
Explore the cost of this home by adjusting the details. Changes won't be saved.
All calculations are estimates and provided by Zillow, Inc. for informational purposes only. Actual amounts may vary.
HOA fees may include property taxes on listings classified as Co-Ops. Contact the listing agent and/or owner for fee details.
Mortgage interest rates are dependent on a number of factors, including credit score, down payment, and repayment length. Interest rate data provided by Zillow Group Marketplace, Inc. as of 1/1/1970 from various mortgage lenders with which we have lead or other similar arrangements; the Estimated Payment is an average of those rates.
See how much you could borrow to make a competitive offer.
Climate risks
Neighborhood: 08012
Nearby schools
GreatSchools rating
- 6/10Wedgwood SchoolGrades: K-5Distance: 0.6 mi
- 6/10Chestnut Ridge Middle SchoolGrades: 6-8Distance: 1.9 mi
- 5/10Washington Twp High SchoolGrades: PK,9-12Distance: 1.8 mi
Schools provided by the listing agent
- District: Washington Township Public Schools
Source: Bright MLS. This data may not be complete. We recommend contacting the local school district to confirm school assignments for this home.
A local agent can set up tours, give advice and negotiate with sellers.
A local lender can help you make sure your offer is ready when you are.



- New Jersey
- Gloucester County
- Blackwood
- 08012
- 224 Wilson Rd
Nearby cities
Nearby zip codes
Other Blackwood Topics
