
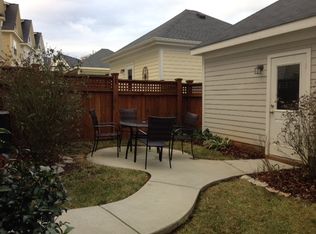
Welcome to desirable Bedford at Falls River! This stunning North Raleigh home features a thoughtful layout with 3 spacious bedrooms and 3.5 bathrooms, where every bedroom boasts its own private full bath. The open-concept main level shines with gleaming hardwood floors throughout the living, dining, and kitchen areas. The chef-inspired kitchen is equipped with expansive 42'' cabinetry, elegant granite countertops, and a stylish ceramic backsplash. On the second floor, you'll find the primary suite and a generous second bedroom. The third floor offers a private third bedroom retreat, perfect for teens, guests, or an in-law suite. Enjoy a vibrant lifestyle with access to top-tier community amenities, including a pool and tennis courts. You are just steps away from the scenic Neuse River Greenway Trail and minutes from the boutique dining and shopping at Lafayette Village. With easy access to I-540, this home perfectly blends comfort, privacy, and convenience.
For sale
Price cut: $6K (5/14)
$449,000
2240 Dunlin Ln, Raleigh, NC 27614
3beds
1,829sqft
Est.:
Single Family Residence, Residential
Built in 2007
3,049.2 Square Feet Lot
$443,100 Zestimate®
$245/sqft
$89/mo HOA
What's special
Chef-inspired kitchenOpen-concept main levelElegant granite countertopsStylish ceramic backsplash
- 30 days |
- 863 |
- 46 |
Likely to sell faster than
Zillow last checked:
Listing updated:
Listed by:
Oscar Corrales 919-349-7110,
The Insight Group
Source: Doorify MLS,MLS#: 10162608
Tour with a local agent
Facts & features
Interior
Bedrooms & bathrooms
- Bedrooms: 3
- Bathrooms: 4
- Full bathrooms: 3
- 1/2 bathrooms: 1
Heating
- Central, Natural Gas
Cooling
- Ceiling Fan(s), Central Air, Electric
Appliances
- Included: Dishwasher, Microwave, Range, Refrigerator
- Laundry: In Unit, Laundry Closet, Lower Level
Features
- Breakfast Bar, Ceiling Fan(s), Double Vanity, Granite Counters, Pantry, Smooth Ceilings, Walk-In Closet(s), Walk-In Shower
- Flooring: Carpet, Hardwood, Linoleum, Vinyl
- Windows: Blinds
- Basement: Crawl Space
- Number of fireplaces: 1
- Fireplace features: Gas Log, Living Room
- Common walls with other units/homes: No One Above, No One Below
Interior area
- Total structure area: 1,829
- Total interior livable area: 1,829 sqft
- Finished area above ground: 1,829
- Finished area below ground: 0
Property
Parking
- Total spaces: 2
- Parking features: Detached, Garage
- Garage spaces: 2
Features
- Levels: Three Or More
- Stories: 2
- Patio & porch: Front Porch, Rear Porch, None
- Pool features: Community, In Ground, Lap
- Spa features: None
- Has view: Yes
- View description: None
Lot
- Size: 3,049.2 Square Feet
- Features: Other
Details
- Additional structures: None
- Parcel number: 172904500682000 0335432
- Zoning: PD
- Special conditions: Seller Licensed Real Estate Professional,Standard
Construction
Type & style
- Home type: SingleFamily
- Architectural style: Craftsman
- Property subtype: Single Family Residence, Residential
Materials
- Fiber Cement, Frame
- Roof: Shingle
Condition
- New construction: No
- Year built: 2007
Utilities & green energy
- Sewer: Public Sewer
- Water: Public
- Utilities for property: Electricity Connected, Water Connected
Community & HOA
Community
- Features: Clubhouse, Pool, Sidewalks, Tennis Court(s)
- Subdivision: Bedford at Falls River
HOA
- Has HOA: Yes
- Amenities included: Clubhouse, Pool, Tennis Court(s)
- Services included: Maintenance Grounds
- HOA fee: $89 monthly
Location
- Region: Raleigh
Financial & listing details
- Price per square foot: $245/sqft
- Tax assessed value: $446,125
- Annual tax amount: $3,910
- Date on market: 4/24/2026
- Lease term: Month To Month
- Road surface type: Asphalt
Estimated market value
$443,100
$421,000 - $465,000
$2,194/mo
Price history
| Date | Event | Price |
|---|---|---|
| 5/14/2026 | Price change | $449,000-1.3%$245/sqft |
Source: | ||
| 4/24/2026 | Listed for sale | $455,000+112.1%$249/sqft |
Source: | ||
| 4/3/2024 | Listing removed | -- |
Source: Doorify MLS #10016616 Report a problem | ||
| 3/12/2024 | Listed for rent | $2,100+23.5%$1/sqft |
Source: Doorify MLS #10016616 Report a problem | ||
| 2/23/2020 | Listing removed | $1,700$1/sqft |
Source: The Insight Group Inc. #2297453 Report a problem | ||
| 1/21/2020 | Listed for rent | $1,700+6.3%$1/sqft |
Source: The Insight Group Inc. #2297453 Report a problem | ||
| 9/22/2018 | Listing removed | $1,599$1/sqft |
Source: Owner Report a problem | ||
| 9/8/2018 | Price change | $1,599-5.9%$1/sqft |
Source: Owner Report a problem | ||
| 8/26/2018 | Listed for rent | $1,700+17.2%$1/sqft |
Source: Owner Report a problem | ||
| 7/27/2012 | Listing removed | $1,450$1/sqft |
Source: Casa 123 The Insight Group Report a problem | ||
| 7/14/2012 | Listed for rent | $1,450$1/sqft |
Source: Casa 123 The Insight Group Report a problem | ||
| 7/13/2011 | Listing removed | $1,450$1/sqft |
Source: Casa 123 The Insight Group Report a problem | ||
| 5/29/2011 | Listed for rent | $1,450$1/sqft |
Source: Casa 123 The Insight Group Report a problem | ||
| 7/6/2007 | Sold | $214,500$117/sqft |
Source: Public Record Report a problem | ||
Public tax history
| Year | Property taxes | Tax assessment |
|---|---|---|
| 2025 | $3,911 +0.4% | $446,125 |
| 2024 | $3,895 +18.1% | $446,125 +48.4% |
| 2023 | $3,297 +7.6% | $300,678 |
| 2022 | $3,064 +4% | $300,678 |
| 2021 | $2,946 +1.9% | $300,678 |
| 2020 | $2,892 +4.2% | $300,678 +26.4% |
| 2019 | $2,777 | $237,869 |
| 2018 | $2,777 +11.3% | $237,869 |
| 2017 | $2,495 +2.1% | $237,869 |
| 2016 | $2,443 +3.2% | $237,869 +4.9% |
| 2015 | $2,367 | $226,668 |
| 2014 | -- | $226,668 |
| 2013 | -- | $226,668 |
| 2012 | -- | $226,668 |
| 2011 | -- | $226,668 |
| 2010 | -- | $226,668 |
| 2009 | -- | $226,668 |
| 2008 | -- | -- |
Find assessor info on the county website
Monthly payment
Est. payment$--/mo
Payment breakdown
Explore the cost of this home by adjusting the details. Changes won't be saved.
All calculations are estimates and provided by Zillow, Inc. for informational purposes only. Actual amounts may vary.
HOA fees may include property taxes on listings classified as Co-Ops. Contact the listing agent and/or owner for fee details.
Mortgage interest rates are dependent on a number of factors, including credit score, down payment, and repayment length. Interest rate data provided by Zillow Group Marketplace, Inc. as of 1/1/1970 from various mortgage lenders with which we have lead or other similar arrangements; the Estimated Payment is an average of those rates.
See how much you could borrow to make a competitive offer.
Climate risks
Neighborhood: North Raleigh
Nearby schools
GreatSchools rating
- 9/10Abbott's Creek Elementary SchoolGrades: PK-5Distance: 1.3 mi
- 8/10Wakefield MiddleGrades: 6-8Distance: 1.7 mi
- 8/10Wakefield HighGrades: 9-12Distance: 1.8 mi
Schools provided by the listing agent
- Elementary: Wake - Abbotts Creek
- Middle: Wake - Wakefield
- High: Wake - Wakefield
Source: Doorify MLS. This data may not be complete. We recommend contacting the local school district to confirm school assignments for this home.
A local agent can set up tours, give advice and negotiate with sellers.
- North Carolina
- Wake County
- Raleigh
- 27614
- North Raleigh
- 2240 Dunlin Ln