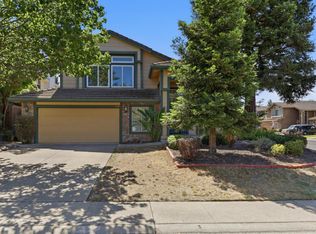
Welcome to Whitney Ranch! FINAL OPPORTUNITY Available for sale only through October 22. Don't miss your chance to make this home yours. This beautifully maintained Rocklin home checks all the right boxes: OWNED SOLAR, 4 spacious bedrooms, a downstairs den, full bath, and a bright, open floor plan made for easy living and entertaining. The kitchen features a large island, 5-burner gas range, pantry, abundant cabinetry, and stylish designer lighting. Upstairs, the generous primary suite offers room for a sitting area, a huge walk-in closet, soaking tub, separate shower, and double sinks. Three additional bedrooms and an upstairs laundry room keep life convenient. Outside, the low-maintenance landscaped backyard and covered patio are ready for barbecues, morning coffee, or doing absolutely nothing at all. Even better, upgrades include a Level 2 EV charger, Ring doorbell, myQ smart garage opener, Philips Hue lighting, and smart outdoor switches. Whitney Ranch residents enjoy a resort-style pool, fitness center, clubhouse, parks, walking trails, community events, and convenient access to shopping, dining, and recreation.
Active
Price cut: $5K (10/10)
$724,000
2240 Ranch View Dr, Rocklin, CA 95765
4beds
2,161sqft
Single Family Residence
Built in 2017
4,321 Square Feet Lot
$720,900 Zestimate®
$335/sqft
$82/mo HOA
What's special
Low-maintenance landscaped backyardLarge islandStylish designer lightingDownstairs denUpstairs laundry roomHuge walk-in closetSeparate shower
- 108 days
- 689
- 43
Zillow last checked:
Listing updated:
Listed by:
Lupe Springer DRE #00867244 530-908-3419,
Nick Sadek Sotheby's International Realty
Source: MetroList Services of CA,MLS#: 226084655Originating MLS: MetroList Services, Inc.
Facts & features
Interior
Bedrooms & bathrooms
- Bedrooms: 4
- Bathrooms: 3
- Full bathrooms: 3
Rooms
- Room types: Den, Great Room, Kitchen, Laundry
Primary bedroom
- Features: Walk-In Closet
Primary bathroom
- Features: Shower Stall(s), Double Vanity, Soaking Tub, Granite Counters, Tub, Window
Dining room
- Features: Dining/Living Combo
Kitchen
- Features: Pantry Closet, Granite Counters, Kitchen Island
Heating
- Central
Cooling
- Ceiling Fan(s), Central Air
Appliances
- Included: Free-Standing Gas Range, Dishwasher, Disposal, Microwave
- Laundry: Laundry Room, Cabinets, Electric Dryer Hookup, Gas Dryer Hookup, Upper Level, Inside Room
Features
- Flooring: Carpet, Tile, Wood
- Has fireplace: No
Interior area
- Total interior livable area: 2,161 sqft
Property
Parking
- Total spaces: 2
- Parking features: Garage Door Opener, Garage Faces Front, Driveway
- Garage spaces: 2
- Has uncovered spaces: Yes
Features
- Levels: Two
- Stories: 2
- Exterior features: Fire Pit
- Fencing: Wood
Lot
- Size: 4,321 Square Feet
- Features: Auto Sprinkler F&R, Shape Regular, Landscape Back, Landscape Front, Low Maintenance
Details
- Parcel number: 497040033000
- Zoning: res
- Special conditions: Standard
Construction
Type & style
- Home type: SingleFamily
- Architectural style: Mediterranean
- Property subtype: Single Family Residence
Materials
- Stucco, Frame
- Foundation: Slab
- Roof: Tile
Condition
- Year built: 2017
Utilities & green energy
- Electric: 220 Volts in Laundry
- Sewer: Public Sewer
- Water: Public
- Utilities for property: Sewer In & Connected, Solar, Natural Gas Connected
Green energy
- Energy generation: Solar
Community & HOA
HOA
- Has HOA: Yes
- Amenities included: Pool, Clubhouse
- Services included: Other
- HOA fee: $82 monthly
Location
- Region: Rocklin
Financial & listing details
- Price per square foot: $335/sqft
- Tax assessed value: $776,021
- Price range: $724K - $724K
- Date on market: 7/5/2026
- Road surface type: Asphalt
Estimated market value
$720,900
$685,000 - $757,000
$3,365/mo
Price history
| Date | Event | Price |
|---|---|---|
| 10/10/2026 | Price change | $724,000-0.7%$335/sqft |
Source: MetroList Services of CA #226084655 Report a problem | ||
| 9/11/2026 | Price change | $729,000-0.7%$337/sqft |
Source: MetroList Services of CA #226084655 Report a problem | ||
| 8/15/2026 | Price change | $734,000-1.5%$340/sqft |
Source: MetroList Services of CA #226084655 Report a problem | ||
| 7/5/2026 | Listed for sale | $745,000-0.1%$345/sqft |
Source: MetroList Services of CA #226084655 Report a problem | ||
| 6/17/2024 | Sold | $746,000+0%$345/sqft |
Source: MetroList Services of CA #224050905 Report a problem | ||
| 5/22/2024 | Pending sale | $745,888$345/sqft |
Source: MetroList Services of CA #224050905 Report a problem | ||
| 5/17/2024 | Listed for sale | $745,888+57%$345/sqft |
Source: MetroList Services of CA #224050905 Report a problem | ||
| 4/14/2017 | Sold | $475,000$220/sqft |
Source: MetroList Services of CA #16073372 Report a problem | ||
Public tax history
| Year | Property taxes | Tax assessment |
|---|---|---|
| 2026 | -- | $776,021 +2% |
| 2025 | $11,138 +25.3% | $760,805 +34.9% |
| 2024 | $8,890 +1.3% | $563,963 +2% |
| 2023 | $8,773 +2.4% | $552,906 +2% |
| 2022 | $8,568 +2.1% | $542,066 +2% |
| 2021 | $8,389 +0.7% | $531,438 +1% |
| 2020 | $8,327 | $525,990 +6.4% |
| 2019 | $8,327 +7.6% | $494,178 +2% |
| 2018 | $7,738 +39.6% | $484,489 +43.8% |
| 2017 | $5,541 +147.9% | $336,900 +193% |
| 2016 | $2,236 | $115,000 |
Find assessor info on the county website
Monthly payment
Est. payment
Payment breakdown
Explore the cost of this home by adjusting the details. Changes won't be saved.Climate risks
Neighborhood: 95765
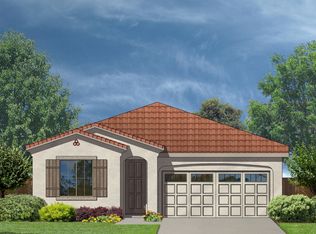
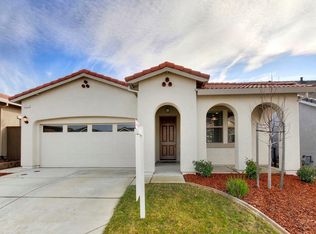
Similar homes
- $749,0003 bd3 ba2.3k sqft517 Desert Bloom Ct, Rocklin, CA 95765For Sale
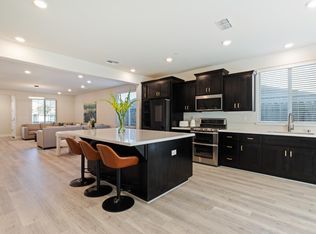 MLS ID #226110992, Elena Rotari. MetroList Services of CA
- $650,0003 bd2 ba1.6k sqft813 Stage Stop Loop, Rocklin, CA 95765For Sale
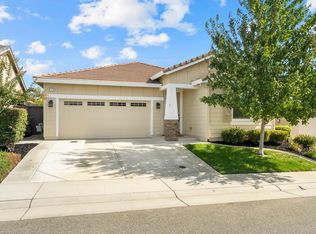 MLS ID #226124097, Kacey Wake. MetroList Services of CA
- $645,0004 bd3 ba2.3k sqft5524 Tripp Way, Rocklin, CA 95765For Sale
 MLS ID #226124328, Trudy Van Dyk. MetroList Services of CA
- $659,9004 bd3 ba2.3k sqft5400 Sandpiper Ct, Rocklin, CA 95765For Sale
 MLS ID #226091005, Richard Boren. MetroList Services of CA
