Solid 4BR/2BA home in the heart of North Riverside! Main level features a large living room w/ picture window & retro glass block divider, open to a sun-filled dining room. Primary & 2nd bedroom flank the full bath on the main level. Eat-in kitchen at the rear offers ample cabinets, counter space & pantry. 2nd level boasts 2 large bedrooms w/ jack-and-jill closet, updated bath & oversized storage closet w/ home office potential. Full walkout basement is a blank canvas - bring your ideas! Driveway leads to 2-car garage w/ alley access. Unbeatable location close to restaurants, North Riverside Park Mall & Brookfield Zoo, with easy highway access (I-290/I-55), an easy drive to both Chicago Midway International Airport and O'Hare International Airport, and Metra BNSF service (Riverside stop) for an easy commute downtown. Outdoor enthusiasts will love the Salt Creek Trail & forest preserves right at 9th Ave. Don't miss this one!
Contingent
$399,000
2240 S 9th Ave, North Riverside, IL 60546
4beds
1,610sqft
Single Family Residence
Built in 1954
4,028 Square Feet Lot
$-- Zestimate®
$248/sqft
$-- HOA
What's special
Updated bathSun-filled dining roomEat-in kitchenRetro glass block dividerOversized storage closet
- --
- 237
- views
- 14
- saves
Zillow last checked:
Listing updated:
Listed by:
Jennifer Cavanaugh (708)408-9910,
Coldwell Banker Realty,
James Cavanaugh 708-408-9910,
Coldwell Banker Realty
Source: MRED as distributed by MLS GRID,MLS#: 12730591
Facts & features
Interior
Bedrooms & bathrooms
- Bedrooms: 4
- Bathrooms: 2
- Full bathrooms: 2
Rooms
- Room types: Walk In Closet, Foyer
Primary bedroom
- Features: Flooring (Hardwood)
- Level: Main
- Area: 143 Square Feet
- Dimensions: 11X13
Bedroom 2
- Features: Flooring (Hardwood)
- Level: Main
- Area: 121 Square Feet
- Dimensions: 11X11
Bedroom 3
- Level: Second
- Area: 143 Square Feet
- Dimensions: 11X13
Bedroom 4
- Level: Second
- Area: 198 Square Feet
- Dimensions: 11X18
Dining room
- Features: Flooring (Hardwood)
- Level: Main
- Area: 140 Square Feet
- Dimensions: 14X10
Foyer
- Features: Flooring (Hardwood)
- Level: Main
- Area: 24 Square Feet
- Dimensions: 6X4
Kitchen
- Features: Kitchen (Eating Area-Table Space), Flooring (Hardwood)
- Level: Main
- Area: 143 Square Feet
- Dimensions: 13X11
Living room
- Features: Flooring (Hardwood)
- Level: Main
- Area: 210 Square Feet
- Dimensions: 14X15
Walk in closet
- Level: Basement
- Area: 64 Square Feet
- Dimensions: 16X4
Heating
- Natural Gas, Forced Air
Cooling
- Central Air
Appliances
- Included: Range, Microwave, Dishwasher, Refrigerator, Gas Water Heater
Features
- Basement: Unfinished,Full
Interior area
- Total structure area: 2,415
- Total interior livable area: 1,610 sqft
Property
Parking
- Total spaces: 2
- Parking features: Concrete, Yes, Garage Owned, Detached, Garage
- Garage spaces: 2
Accessibility
- Accessibility features: No Disability Access
Features
- Stories: 1.5
Lot
- Size: 4,028 Square Feet
- Dimensions: 38x106
Details
- Parcel number: 15272070420000
- Special conditions: None
- Other equipment: Sump Pump
Construction
Type & style
- Home type: SingleFamily
- Property subtype: Single Family Residence
Materials
- Vinyl Siding, Brick
- Foundation: Concrete Perimeter
- Roof: Asphalt
Condition
- New construction: No
- Year built: 1954
Utilities & green energy
- Electric: 100 Amp Service
- Sewer: Public Sewer
- Water: Lake Michigan
Community & HOA
Community
- Features: Park
- Security: Carbon Monoxide Detector(s)
HOA
- Services included: None
Location
- Region: North Riverside
Financial & listing details
- Price per square foot: $248/sqft
- Tax assessed value: $290,000
- Annual tax amount: $2,130
- Date on market: 9/9/2026
- Ownership: Fee Simple
Estimated market value
Not available
Estimated sales range
Not available
Not available
Price history
Price history is unavailable.
Public tax history
| Year | Property taxes | Tax assessment |
|---|---|---|
| 2024 | $2,068 +1.6% | $29,000 |
| 2023 | $2,035 -20.3% | $29,000 +39.8% |
| 2022 | $2,553 +6.3% | $20,750 |
| 2021 | $2,402 +9.2% | $20,750 |
| 2020 | $2,199 -1.3% | $20,750 -15.3% |
| 2019 | $2,227 +1.7% | $24,506 |
| 2018 | $2,189 +3.5% | $24,506 |
| 2017 | $2,115 -27.6% | $24,506 +19.1% |
| 2016 | $2,923 -2.5% | $20,573 +21.7% |
| 2015 | $2,997 +1.6% | $16,908 |
| 2014 | $2,949 +3.6% | $16,908 -11.1% |
| 2013 | $2,846 +7.3% | $19,021 |
| 2012 | $2,653 +3.5% | $19,021 |
| 2011 | $2,562 +19.8% | $19,021 -22.8% |
| 2010 | $2,138 +3.2% | $24,651 |
| 2009 | $2,073 +1.5% | $24,651 -5% |
| 2008 | $2,043 -7.4% | $25,949 +4% |
| 2007 | $2,207 -23.7% | $24,950 |
| 2006 | $2,893 +32.2% | $24,950 |
| 2005 | $2,188 -11.4% | $24,950 +41.3% |
| 2004 | $2,469 -3.5% | $17,661 |
| 2003 | $2,557 +21.5% | $17,661 |
| 2002 | $2,105 +21.8% | $17,661 +20.6% |
| 2001 | $1,729 +1.8% | $14,647 |
| 2000 | $1,699 | $14,647 |
| 1999 | $1,699 | $14,647 |
Find assessor info on the county website
Monthly payment
Est. payment
Payment breakdown
Explore the cost of this home by adjusting the details. Changes won't be saved.Climate risks
Neighborhood: 60546
Nearby schools
Schools provided by the listing agent
- Elementary: Komarek Elementary School
- Middle: Komarek Elementary School
- High: Riverside Brookfield Twp Senior
- District: 94
Source: MRED as distributed by MLS GRID. This data may not be complete. We recommend contacting the local school district to confirm school assignments for this home.
- $306,1002 bd1 ba1k sqft2246 S 9th Ave, North Riverside, IL 60546Off Market
- $346,2002 bd1 ba1.3k sqft2236 S 9th Ave, North Riverside, IL 60546Off Market
- $369,9004 bd2 ba2.5k sqft2226 S 9th Ave, North Riverside, IL 60546Off Market
- $375,4004 bd2 ba2.5k sqft2226 S 9th Ave, North Riverside, IL 60546Off Market
Similar homes
- $399,9003 bd2 ba1.1k sqft2430 Westover Ave, North Riverside, IL 60546Active
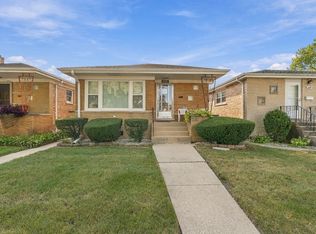 MLS ID #12765973, Kim Wirtz, ABR,CRS,e-PRO, Wirtz Real Estate Group Inc.. MRED as distributed by MLS GRID
 - $385,0004 bd2 ba1.6k sqft7052 41st St, Stickney, IL 60402Active
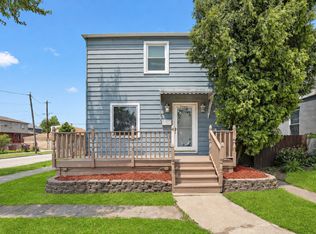 MLS ID #12762518, Yeici Paris, Smart Home Realty. MRED as distributed by MLS GRID
 - $349,0005 bd3 ba1.3k sqft3405 Cuyler Ave, Berwyn, IL 60402New
 MLS ID #12769277, Elisa Miller, New Heritage Real Estate. MRED as distributed by MLS GRID
 - $399,0003 bd2 ba1.4k sqft3900 Custer Ave, Brookfield, IL 60513Active
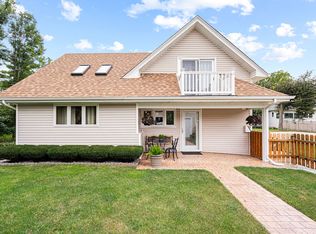 MLS ID #12747251, Aminah Yassin, Luxe Group Real Estate. MRED as distributed by MLS GRID
