Introducing the Braford floorplan from Skytex Homes in Somerset Estates! Welcome to Somerset Estates Where Tranquil Living Meets Modern Convenience Experience the perfect balance of peace and accessibility at Somerset Estates. Set amidst spacious acreage lots, this thoughtfully designed community offers the opportunity to build your dream home-with customizable options ranging from 3 to 5 bedrooms. Located just 28 minutes from downtown San Antonio, Somers
New construction
Price cut: $2.6K (9/29)
$264,871
2240 Stevens Rd, Somerset, TX 78069
3beds
1,474sqft
Single Family Residence
Built in 2025
1.18 Acres Lot
$264,700 Zestimate®
$180/sqft
$-- HOA
What's special
Spacious acreage lots
- 46 days
- 237
- 29
Zillow last checked:
Listing updated:
Listed by:
Robert Madeja TREC #677300 (210) 866-6501,
WSI Realty
Source: LERA MLS,MLS#: 2012065
Facts & features
Interior
Bedrooms & bathrooms
- Bedrooms: 3
- Bathrooms: 2
- Full bathrooms: 2
Primary bedroom
- Features: Walk-In Closet(s), Ceiling Fan(s), Full Bath
- Area: 168
- Dimensions: 14 x 12
Bedroom 2
- Area: 108
- Dimensions: 9 x 12
Bedroom 3
- Area: 96
- Dimensions: 8 x 12
Primary bathroom
- Features: Tub/Shower Separate, Double Vanity
- Area: 80
- Dimensions: 10 x 8
Dining room
- Area: 100
- Dimensions: 10 x 10
Family room
- Area: 180
- Dimensions: 15 x 12
Kitchen
- Area: 140
- Dimensions: 14 x 10
Living room
- Area: 192
- Dimensions: 16 x 12
Heating
- Central, Electric
Cooling
- Central Air
Appliances
- Included: Microwave, Range, Refrigerator, Dishwasher, Electric Water Heater, None
- Laundry: Main Level, Washer Hookup, Dryer Connection
Features
- One Living Area, Kitchen Island, Utility Room Inside, Walk-In Closet(s), Ceiling Fan(s)
- Flooring: Linoleum
- Windows: Double Pane Windows, Window Coverings
- Has basement: No
- Number of fireplaces: 1
- Fireplace features: One, Living Room, Factory Built
Interior area
- Total interior livable area: 1,474 sqft
Property
Parking
- Parking features: None, Pad Only (Off Street), Open
Features
- Stories: 1
- Patio & porch: Deck
- Pool features: None
Lot
- Size: 1.18 Acres
- Features: 1 - 2 Acres
Details
- Parcel number: 0345200000000601
Construction
Type & style
- Home type: SingleFamily
- Property subtype: Single Family Residence
Materials
- Wood Siding
- Foundation: Other
- Roof: Composition
Condition
- New Construction
- New construction: Yes
- Year built: 2025
Details
- Builder name: Skytex Homes, LLC
Utilities & green energy
- Electric: GVEC
- Sewer: Septic
- Water: SS Water Sup, Co-op Water
Community & HOA
Community
- Features: None
- Subdivision: Somerset Estates
Location
- Region: Somerset
Financial & listing details
- Price per square foot: $180/sqft
- Tax assessed value: $149,840
- Price range: $264.9K - $264.9K
- Date on market: 8/27/2026
- Cumulative days on market: 47 days
- Listing terms: Conventional,FHA,VA Loan,Cash,Investors OK
- Road surface type: Asphalt
- Body type: Double Wide
Estimated market value
$264,700
$251,000 - $278,000
$1,959/mo
Price history
| Date | Event | Price |
|---|---|---|
| 9/29/2026 | Price change | $264,871-1%$180/sqft |
Source:  LERA MLS #2012065 Report a problem LERA MLS #2012065 Report a problem | ||
| 9/15/2026 | Price change | $267,482-3.3%$181/sqft |
Source: LERA MLS #2012065 Report a problem | ||
| 8/27/2026 | Listed for sale | $276,482-4.6%$188/sqft |
Source: LERA MLS #2012065 Report a problem | ||
| 2/16/2026 | Listing removed | $289,900$197/sqft |
Source: LERA MLS #1937226 Report a problem | ||
| 1/28/2026 | Listed for sale | $289,900$197/sqft |
Source: LERA MLS #1937226 Report a problem | ||
| 1/28/2026 | Listing removed | $289,900$197/sqft |
Source: LERA MLS #1934759 Report a problem | ||
| 1/17/2026 | Listed for sale | $289,900+0.7%$197/sqft |
Source: LERA MLS #1934759 Report a problem | ||
| 1/16/2026 | Listing removed | $287,900$195/sqft |
Source: LERA MLS #1928888 Report a problem | ||
| 12/16/2025 | Listed for sale | $287,900$195/sqft |
Source: LERA MLS #1928888 Report a problem | ||
Public tax history
| Year | Property taxes | Tax assessment |
|---|---|---|
| 2026 | -- | $149,840 |
Find assessor info on the county website
Monthly payment
Est. payment
Payment breakdown
Explore the cost of this home by adjusting the details. Changes won't be saved.Climate risks
Neighborhood: 78069
Nearby schools
Schools provided by the listing agent
- Elementary: Somerset
- Middle: Somerset
- High: Somerset
- District: Somerset
Source: LERA MLS. This data may not be complete. We recommend contacting the local school district to confirm school assignments for this home.

Similar homes
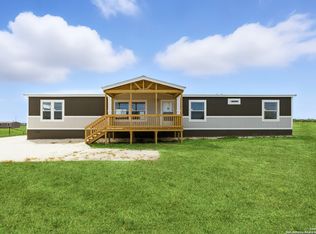
- $274,8973 bd2 ba1.7k sqft2354 Stevens Rd, Somerset, TX 78069New Construction
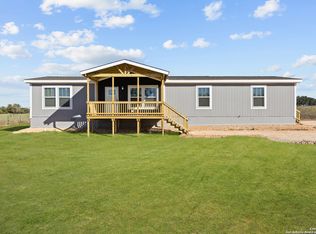
 MLS ID #1995629, Robert Madeja TREC #677300, WSI Realty. LERA MLS
 - $350,0003 bd2 ba1.6k sqft2629 Fm 1332, Jourdanton, TX 78026For Sale
 MLS ID #1997366, Bianca Haseloff TREC #802749, Levi Rodgers Real Estate Group. LERA MLS
 - $269,0003 bd2 ba1.8k sqft475 FM 2200 W, Devine, TX 78016For Sale
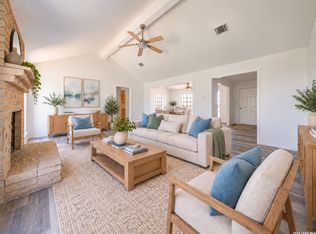 MLS ID #2021042, Teresa Fuentes TREC #576744, Jason Mitchell Real Estate Tex. LERA MLS
 - $280,0004 bd3 ba1.8k sqft4443 Palace, Von Ormy, TX 78073For Sale
 MLS ID #1934334, Carolina Tirado TREC #643659, Real Broker, LLC. LERA MLS
 - $289,0003 bd2 ba1.3k sqft16005 DICKENS BLF, Lytle, TX 78052For SaleMLS ID #2003329, Travis Jacko TREC #685164, Ember Jay Realty. LERA MLS
- $265,0003 bd2 ba1.6k sqft13011 Maestro Spark, San Antonio, TX 78252For SaleMLS ID #2007723, Dayton Schrader TREC #312921, eXp Realty. LERA MLS
- $280,0003 bd3 ba2.1k sqft926 Joyce Marlene, Poteet, TX 78065For SaleMLS ID #2019711, Amber Broadway TREC #618409, Opendoor Brokerage, LLC. LERA MLS
- $285,0004 bd2 ba1.6k sqft1919 BLACKJACK VW, San Antonio, TX 78264For SaleMLS ID #1996113, Dominic Patino TREC #831849, NB Elite Realty. LERA MLS
- $269,0003 bd2 ba1.4k sqft4218 TARRAGON PL, Von Ormy, TX 78073For SaleMLS ID #2016213, Josue Gallardo TREC #624913, Keller Williams Boerne. LERA MLS
- $265,0003 bd2 ba1.5k sqft3430 Angus Xing, San Antonio, TX 78245For SaleMLS ID #2015747, Maria Williams TREC #813457, Resi Realty, LLC. LERA MLS
- $225,0003 bd2 ba1.5k sqft480 Brooks, Poteet, TX 78065For SaleMLS ID #2015275, Amy Laurel TREC #738707, Real Broker, LLC. LERA MLS
- $265,0003 bd2 ba1.4k sqft1350 Crystal, San Antonio, TX 78211New ConstructionMLS ID #2007562, George Sanchez TREC #575052, Simple Real Estate Ventures. LERA MLS
- $259,0003 bd3 ba1.9k sqft747 CORBIN BND, San Antonio, TX 78221For SaleMLS ID #2021031, Joseph Solensky TREC #755267, Keller Williams Realty. LERA MLS
- $255,0003 bd2 ba1.3k sqft1123 VICKERS AVE, San Antonio, TX 78211New ConstructionMLS ID #2015771, Peter Gomez TREC #683851, JB Goodwin, REALTORS. LERA MLS
- $249,9903 bd2 ba1.5k sqft3438 Stoney Bayou, San Antonio, TX 78245For SaleMLS ID #2011727, Dayton Schrader TREC #312921, eXp Realty. LERA MLS
- $224,9953 bd3 ba1.4k sqft6552 Sabinal, San Antonio, TX 78252For SaleMLS ID #2021690, Vincent Salas TREC #516943, Texas Home Realty. LERA MLS
- $287,9505 bd3 ba1.9k sqft3041 FM 1333, Poteet, TX 78065New ConstructionMLS ID #2014703, Amy Laurel TREC #738707, Real Broker, LLC. LERA MLS
- $240,0003 bd2 ba1.4k sqft5306 Indian Desert St, San Antonio, TX 78242For SaleMLS ID #2013519, Erika Chapa TREC #593755, Keller Williams Heritage. LERA MLS
- $234,5002 bd2 ba1.2k sqft600 W Park, Devine, TX 78016For SaleMLS ID #1972363, Cynthia Morales TREC #449938, Morales Realty, LLC. LERA MLS
