Skip main navigation
Sold for $400,000
  • $400,000

    2240 W Springmill Rd, Mansfield, OH 44903

    4beds
    2,100sqft
    Single Family Residence
    Built in 2004
    4 Acres Lot
    $375,100 Zestimate®
    $190/sqft
    $2,063 Estimated rent

    Home value

    $375,100

    $323,000 - $428,000

    $2,063/mo

    Zestimate® history
    Loading
    Loading...

    Owner options

    List your home for rent

    $2,063/mo

    Rent Zestimate®

    Find your next renter with Zillow Rental Manager. Plus, with online applications, you can quickly screen prospective tenants – for free.

    Learn more

    $2,063/mo

    Rent Zestimate®

    Refinance and save

    $2,754/mo

    Est. payment

    Refinancing to a lower rate could help reduce your monthly payments and save thousands over the life of the loan.

    See today's rates

    $2,754/mo

    Est. payment

    Explore your selling options

    Work with a Zillow partner agent

    Leverage their expertise and Zillow's premium Showcase listings to get your home seen by more buyers.

    Get started

    List with your own agent

    Get your home in front of millions of buyers by listing it on Zillow.

    Learn how to do it

    Sell it yourself

    Take full control of how buyers see your home on Zillow by listing For Sale by Owner (FSBO).

    List your home

    What's special

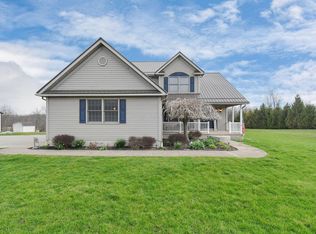
    It's easy to fall in LOVE with this impeccably maintained home situated on 4 acres in a prime location within the Ontario SD! The inviting front porch sets the tone for what's inside. From the moment you enter the bright, open living room with vaulted ceilings & warm flooring that flows seamlessly, you will know this house is YOUR home! The first floor features new flooring & fresh paint, creating a clean, modern feel. The spacious primary suite boasts a large bathroom & an oversized walk-in closet. ENJOY outdoor living with a large deck & yard. Major improvements include a new metal roof (2025), water heater & heat pump. Additional highlights include a 2-car attached garage & a full, expansive basement offering ample storage or potential for additional living space. The home has been well cared for, with vents professionally cleaned and the septic system recently pumped. Don't miss this opportunity to own a move-in ready home with PEACEFUL acreage in a highly desirable location!

    Zillow last checked:

    Listing updated:

    Listed by:

    Aubrey Snow 4195293047,

    Sluss Realty

    Bought with:

    Stacy Patton

    Coldwell Banker Ward Real Estate

    Source: MAR,MLS#: 9072861MLS Logo

    Facts & features

    Interior

    Bedrooms & bathrooms
    • Bedrooms: 4
    • Bathrooms: 3
    • Full bathrooms: 2
    • 1/2 bathrooms: 1
    • Main level bedrooms: 1
    Rooms
    • Room types: Living Room, Loft, Office
    Primary bedroom
    • Level: Main
    • Area: 169
    • Dimensions: 13 x 13
    Bedroom 2
    • Level: Upper
    • Area: 100
    • Dimensions: 10 x 10
    Bedroom 3
    • Level: Upper
    • Area: 110
    • Dimensions: 10 x 11
    Bedroom 4
    • Level: Upper
    • Area: 110
    • Dimensions: 10 x 11
    Kitchen
    • Level: Main
    • Area: 228
    • Dimensions: 12 x 19
    Living room
    • Level: Main
    • Area: 420
    • Dimensions: 15 x 28
    Office
    • Level: Main
    • Area: 110
    • Dimensions: 10 x 11
    Heating
    • Forced Air, Natural Gas, Heat Pump
    Cooling
    • Central Air, Heat Pump
    Appliances
    • Included: Dishwasher, Microwave, Electric Range, Refrigerator, Electric Water Heater, Water Softener Owned
    Features
    • Other, Walk-In Closet(s), Eat-in Kitchen, Primary Bedroom with Bath
    • Windows: Double Pane Windows
    • Basement: Full,Sump Pump
    • Has fireplace: No
    • Fireplace features: None
    Interior area
    • Total structure area: 2,100
    • Total interior livable area: 2,100 sqft
    • Finished area above ground: 2,100

    Property

    Parking
    • Total spaces: 2
    • Parking features: Garage, Attached, Concrete, Gravel, Paved Driveway
    • Has attached garage: Yes
    • Has uncovered spaces: Yes
    Features
    • Patio & porch: Open, Porch, Deck, Covered
    Lot
    • Size: 4 Acres
    • Dimensions: 4
    • Features: Lawn
    Details
    • Additional structures: Shed(s)
    • Parcel number: 0372806314003 & 0372801110003

    Construction

    Type & style
    • Home type: SingleFamily
    • Architectural style: Other
    • Property subtype: Single Family Residence
    Materials
    • Vinyl Siding
    • Roof: Metal
    Condition
    • Year built: 2004

    Utilities & green energy

    • Sewer: Septic Tank
    • Water: Well

    Community & HOA

    Location
    • Region: Mansfield

    Financial & listing details

    • Price per square foot: $190/sqft
    • Annual tax amount: $2,449
    • Date on market: 4/1/2026
    • Listing terms: Cash,Conventional,FHA,VA Loan

    Price history

    DateEventPrice
    5/6/2026Sold$400,000-5.9%$190/sqft
    Source: MAR #9072861 Report a problem
    4/9/2026Pending sale$424,900$202/sqft
    Source: MAR #9072861 Report a problem
    4/1/2026Listed for sale$424,900$202/sqft
    Source: MAR #9072861 Report a problem

    Public tax history

    Tax history is unavailable.

    Neighborhood: 44903

    Nearby schools

    GreatSchools rating
    Schools provided by the listing agent
    • District: Ontario Local Schools

    Source: MAR. This data may not be complete. We recommend contacting the local school district to confirm school assignments for this home.

    Get a cash offer in 3 minutes
    Find out how much your home could sell for in as little as 3 minutes with a no-obligation cash offer.
    Estimated market value

    $375,100

    Get a cash offer in 3 minutes
    Find out how much your home could sell for in as little as 3 minutes with a no-obligation cash offer.
    Estimated market value

    $375,100