Welcome to this exceptional 12.1 acre East Texas country estate where comfort, beauty and functionality come together! As you drive through the impressive, automated gated entry, you will experience the perfect balance of privacy and amenities, for a modern, yet country lifestyle. Offering 3444 square feet of living space, this 4 bedroom, 2 1/2 bath home is built from original vintage Chicago brick with cedar trim and accents. The luxuries in this home include a whole home generator, 2 HVAC units, multiple fireplaces and 26 foot ceilings. Luxury conveniences like Enviro Wise and a tankless water heater give instant peace of mind. Outdoors you will find a relaxing pool, hot tub and various areas to entertain. The property encompasses 2 very large shops w/wings, on slabs (40x42) & (30x40) for any hobbies, equipment or business needs. The expansive, fenced acreage includes a pristine, large stocked pond and perfect acreage for livestock, gardening or recreation! This one is a "must see"!
For sale
$750,000
2240 Whitehead Rd, Lufkin, TX 75901
4beds
3,444sqft
Single Family Residence
Built in 2012
12.17 Acres Lot
$705,800 Zestimate®
$218/sqft
$-- HOA
What's special
Relaxing poolHot tubWhole home generatorVarious areas to entertainMultiple fireplacesPristine large stocked pondEnviro wise
- 107 days
- 500
- 38
Zillow last checked:
Listing updated:
Listed by:
Sabrina Lumpkin,
Superior Realty And Investments
Source: Deep East Texas,MLS#: 70013997
Facts & features
Interior
Bedrooms & bathrooms
- Bedrooms: 4
- Bathrooms: 3
- Full bathrooms: 2
- 1/2 bathrooms: 1
Rooms
- Room types: Combo Dining Room, Dining Room, Family Room, Game Room, Living Room, Office, Utility Room
Heating
- Central
Cooling
- Central Air, Electric
Appliances
- Included: Microwave, Gas Water Heater, Dishwasher, Disposal, Double Oven, Oven, Vented Exhaust Fan
Features
- Ceiling Fan(s), Vaulted Ceiling(s), Kitchen Island, Pantry, Split Bedrooms, Walk-In Closet(s)
- Flooring: Carpet, Scored/Stained Concrete
- Windows: Blinds, Double Pane Windows, Shutters
- Has fireplace: Yes
- Fireplace features: Wood Burning
Interior area
- Total structure area: 3,444
- Total interior livable area: 3,444 sqft
Video & virtual tour
Property
Parking
- Parking features: 2 Car, Attached Carport, Storage, Attached, Covered
- Has carport: Yes
Features
- Stories: 2
- Patio & porch: Covered, Deck, Front Porch, Patio, Porch
- Exterior features: Outdoor Kitchen, Pond
- Pool features: Above Ground, Wood Deck
- Has spa: Yes
- Spa features: Bath, Heated
- Fencing: Electric,Barbed Wire,Cross Fenced,Wrought Iron,Wood
- Has view: Yes
- View description: Water
- Has water view: Yes
- Water view: Water
- Waterfront features: Waterfront, None
Lot
- Size: 12.17 Acres
- Features: Automated Sprinkler
Details
- Additional structures: Workshop, Shed(s), RV/Boat Storage, Storage Shed-Slab
- Parcel number: R77974
- Special conditions: Standard
Construction
Type & style
- Home type: SingleFamily
- Architectural style: Traditional
- Property subtype: Single Family Residence
Materials
- Brick, Cedar, Stone
- Foundation: Slab
- Roof: Composition
Condition
- Year built: 2012
Utilities & green energy
- Electric: Oncor
- Gas: Propane
- Sewer: Aerobic Septic
- Water: Community
Green energy
- Energy efficient items: Windows, Solar Window Screens, Insulation, Water Heater, Thermostat
Community & HOA
Community
- Security: Smoke Detector(s), Security/Camera
- Subdivision: NONE
Location
- Region: Lufkin
Financial & listing details
- Price per square foot: $218/sqft
- Tax assessed value: $574,580
- Date on market: 6/19/2026
- Inclusions: Hot Tub, Microwave, Security/Camera
- Exclusions: All Refrigerators And Deep Freezers On Property; Washer And Dryer
- Road surface type: Concrete
Estimated market value
$705,800
$671,000 - $741,000
$3,661/mo
Price history
| Date | Event | Price |
|---|---|---|
| 6/19/2026 | Listed for sale | $750,000$218/sqft |
Source:  Deep East Texas #70013997 Report a problem Deep East Texas #70013997 Report a problem | ||
Public tax history
| Year | Property taxes | Tax assessment |
|---|---|---|
| 2026 | -- | $574,580 -1.1% |
| 2025 | $6,982 -3.9% | $580,940 +0.9% |
| 2024 | $7,265 +7.8% | $575,850 +4.9% |
| 2023 | $6,738 -12% | $548,836 +11.7% |
| 2022 | $7,660 +6.4% | $491,464 +13.5% |
| 2021 | $7,198 +5.6% | $432,966 +9.3% |
| 2020 | $6,815 -0.9% | $395,960 -1% |
| 2019 | $6,876 +34379150% | $400,140 +7.7% |
| 2018 | $0 | $371,680 +3.5% |
| 2017 | $12 | $359,040 |
Find assessor info on the county website
Monthly payment
Est. payment
Payment breakdown
Explore the cost of this home by adjusting the details. Changes won't be saved.Climate risks
Neighborhood: 75901
Nearby schools
Schools provided by the listing agent
- District: Lufkin
Source: Deep East Texas. This data may not be complete. We recommend contacting the local school district to confirm school assignments for this home.
Similar homes
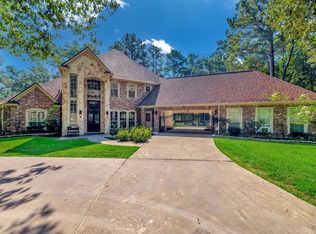
- $795,0005 bd3 ba4.3k sqft302 Sloan Ln, Lufkin, TX 75901For Sale
 MLS ID #70015242, Melba Poskey. Deep East Texas
 - $674,9004 bd4 ba3.5k sqft322 Oak Crest Dr, Lufkin, TX 75901For Sale
 MLS ID #70013048, Kristy Petty. Deep East Texas
 - $549,9004 bd3 ba2.5k sqft2000 Howard Ave, Lufkin, TX 75901For Sale
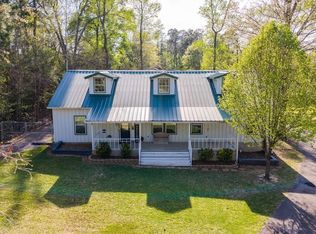 MLS ID #31054816, Kaye Kaye Smith, The 3:16 Team, Inc.. HAR
 - $479,9004 bd3 ba2.3k sqft1171 Old Ewing Rd, Lufkin, TX 75901For Sale
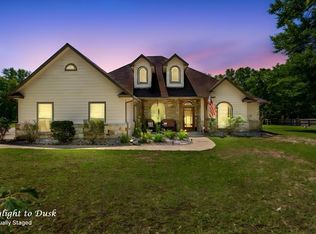 MLS ID #75232382, Twila Bertrand, Century 21 Cota Realty. HAR
 - $749,0003 bd5 ba2.3k sqft388 County Road 5597, Etoile, TX 75944For Sale
 MLS ID #269635, Donna Head, RAYBURN REALTY, INC. -- 9002775. BBOR
