This 3 possibly 4 bedroom house has over 1,700 square feet of living space plus a full basement and a large backyard. 1st floor laundry room, spacious eat-in kitchen and a front porch. Schedule your showing today!
For sale
$87,900
314 S Miami Ave, Sidney, OH 45365
4beds
1,776sqft
Single Family Residence
Built in 1888
6,599 Square Feet Lot
$-- Zestimate®
$49/sqft
$-- HOA
What's special
Full basementFront porchLarge backyardSpacious eat-in kitchen
- 22 days |
- 629 |
- 33 |
Zillow last checked:
Listing updated:
Listed by:
Charlene Roberge (937)342-9995,
Lagonda Creek Real Estate LLC
Source: DABR MLS,MLS#: 962458 Originating MLS: Dayton Area Board of REALTORS
Originating MLS: Dayton Area Board of REALTORSFacts & features
Interior
Bedrooms & bathrooms
- Bedrooms: 4
- Bathrooms: 1
- Full bathrooms: 1
- Main level bathrooms: 1
Bedroom
- Level: Main
- Dimensions: 14 x 9
Bedroom
- Level: Main
- Dimensions: 14 x 9
Bedroom
- Level: Second
- Dimensions: 13 x 10
Bedroom
- Level: Second
- Dimensions: 13 x 10
Dining room
- Level: Main
- Dimensions: 14 x 13
Entry foyer
- Level: Main
- Dimensions: 8 x 5
Kitchen
- Level: Main
- Dimensions: 15 x 14
Living room
- Level: Main
- Dimensions: 14 x 13
Other
- Level: Main
- Dimensions: 16 x 7
Utility room
- Level: Main
- Dimensions: 11 x 7
Heating
- Forced Air, Natural Gas
Cooling
- None
Appliances
- Included: Gas Water Heater
Features
- Laminate Counters
- Windows: Vinyl
- Basement: Full
Interior area
- Total structure area: 1,776
- Total interior livable area: 1,776 sqft
Property
Parking
- Parking features: No Garage
Features
- Levels: One and One Half
- Patio & porch: Porch
- Exterior features: Porch
Lot
- Size: 6,599 Square Feet
- Dimensions: 40 x 165
Details
- Parcel number: 011836280004
- Zoning: Residential
- Zoning description: Residential
Construction
Type & style
- Home type: SingleFamily
- Architectural style: Cape Cod
- Property subtype: Single Family Residence
Materials
- Vinyl Siding
Condition
- Year built: 1888
Utilities & green energy
- Water: Public
- Utilities for property: Natural Gas Available, Sewer Available, Water Available
Community & HOA
Community
- Subdivision: The City Of Sidney
HOA
- Has HOA: No
Location
- Region: Sidney
Financial & listing details
- Price per square foot: $49/sqft
- Tax assessed value: $87,860
- Annual tax amount: $1,079
- Date on market: 7/23/2026
- Listing terms: Conventional
Estimated market value
Not available
Estimated sales range
Not available
$1,408/mo
Price history
| Date | Event | Price |
|---|---|---|
| 7/23/2026 | Listed for sale | $87,900+25.6%$49/sqft |
Source:  WRIST #1047245 Report a problem WRIST #1047245 Report a problem | ||
| 4/9/2026 | Sold | $70,000-26.3%$39/sqft |
Source: Public Record Report a problem | ||
| 12/31/2021 | Sold | $95,000-4%$53/sqft |
Source: WRIST #1013959 Report a problem | ||
| 10/18/2021 | Contingent | $99,000$56/sqft |
Source: WRIST #1013959 Report a problem | ||
| 10/1/2021 | Listed for sale | $99,000$56/sqft |
Source: WRIST #1013959 Report a problem | ||
Public tax history
| Year | Property taxes | Tax assessment |
|---|---|---|
| 2024 | $1,079 -0.9% | $30,760 |
| 2023 | $1,089 +17.3% | $30,760 +36.3% |
| 2022 | $928 -1% | $22,570 |
| 2021 | $937 +0% | $22,570 |
| 2020 | $937 | $22,570 +15.6% |
| 2019 | $937 +19.5% | $19,530 |
| 2018 | $784 -0.6% | $19,530 |
| 2017 | $789 +18.5% | $19,530 +18.7% |
| 2016 | $666 -0.3% | $16,450 |
| 2015 | $668 +0% | $16,450 |
| 2014 | $668 -3.1% | $16,450 +4.9% |
| 2013 | $689 +0.2% | $15,680 |
| 2012 | $688 +0.2% | $15,680 |
| 2011 | $686 -3.8% | $15,680 -6.4% |
| 2010 | $713 -9.1% | $16,750 |
| 2009 | $785 +22.8% | $16,750 |
| 2008 | $639 +2.7% | $16,750 +4.1% |
| 2007 | $622 -0.5% | $16,090 |
| 2005 | $625 +1.5% | $16,090 +4% |
| 2004 | $616 +0.2% | $15,470 |
| 2003 | $615 | $15,470 |
| 2002 | $615 | $15,470 |
Find assessor info on the county website
Monthly payment
Est. payment
Payment breakdown
Explore the cost of this home by adjusting the details. Changes won't be saved.Climate risks
Neighborhood: 45365
Nearby schools
GreatSchools rating
- NAEmerson Primary SchoolGrades: K-2Distance: 0.9 mi
- 6/10Sidney Middle SchoolGrades: 5-8Distance: 1.1 mi
- 3/10Sidney High SchoolGrades: 9-12Distance: 1.1 mi
Schools provided by the listing agent
- District: Sidney
Source: DABR MLS. This data may not be complete. We recommend contacting the local school district to confirm school assignments for this home.
- $127,9003 bd1 ba1.4k sqft310 S Miami Ave, Sidney, OH 45365Off Market

- $172,5005 bd4 ba2.3k sqft320 S Miami Ave, Sidney, OH 45365Sold
- $112,0002 bd1 ba855 sqft308 S Miami Ave, Sidney, OH 45365Off Market

- $93,9003 bd1 ba1.2k sqft324 S Miami Ave, Sidney, OH 45365Off Market
- $175,0004 bd2 ba2.1k sqft302 S Miami Ave, Sidney, OH 45365Off Market
- $26,0402 bd2 ba896 sqft315 E South St, Sidney, OH 45365Off Market
- $199,9004 bd2 ba2.3k sqft326 S Miami Ave, Sidney, OH 45365Off Market
- $68,4304 bd1 ba1.9k sqft319 E South St, Sidney, OH 45365Off Market
A local agent can set up tours, give advice and negotiate with sellers.
A local lender can help you make sure your offer is ready when you are.
Similar homes
- $84,5004 bd1 ba1.7k sqft328 W North St, Sidney, OH 45365For Sale
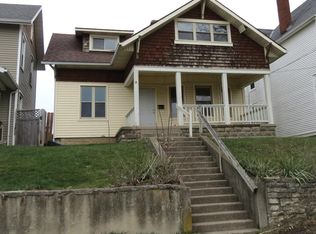
 MLS ID #1045176, Gay E. Smith, Gay Smith/Associates. WRIST
 - $95,0002 bd1 ba912 sqft912 Park St, Sidney, OH 45365For Sale
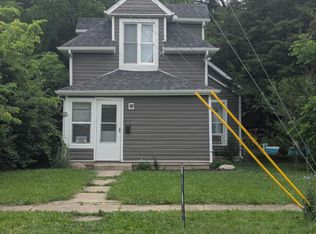 MLS ID #1046232, Kevin Lee Frazier-Jones, Realty 2000 Group. WRIST
 - $109,9003 bd2 ba1.1k sqft316 S Wilkinson Ave, Sidney, OH 45365For Sale
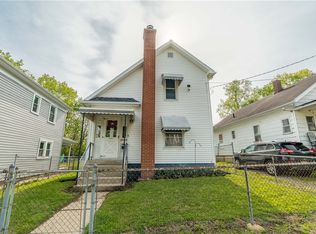
 MLS ID #958368, Derek Fink, Howard Hanna Real Estate Serv. DABR MLS
 - $94,9002 bd1 ba1k sqft326 Jefferson St, Sidney, OH 45365For Sale
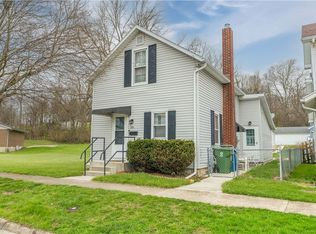 MLS ID #955347, Derek Fink, Howard Hanna Real Estate Serv. DABR MLS
 - $80,0003 bd2 ba1.3k sqft1103 Apple Blossom Ln, Sidney, OH 45365For SaleMLS ID #962900, Amanda Hyden, NavX Realty, LLC. DABR MLS
- $89,0004 bd2 ba2.6k sqft220 S Washington St, New Bremen, OH 45869For SaleMLS ID #1047411, Tim P. Hemmelgarn, Hemmelgarn Real Estate. WRIST
- $92,0003 bd1 ba1.7k sqft301 E Spring St, Fayette, OH 43521For SaleMLS ID #10009424, Craig L Rose, Meridian Real Estate Services. NORIS
- $47,5003 bd2 ba1.2k sqft1245 Hazel Nut Ln, Sidney, OH 45365For SaleMLS ID #1046387, Gay E. Smith, Gay Smith/Associates. WRIST
- $--3 bd1 ba1.5k sqft702 Moody Ave, Bradford, OH 45308AuctionServiceLink Auction
- $75,0004 bd2 ba1.3k sqft11968 Arling Rd, Anna, OH 45302For SaleMLS ID #939965, Aubrey Snyder, RE/MAX Alliance Realty. DABR MLS
- $109,0002 bd1 ba946 sqft505 Adams St, Piqua, OH 45356For SaleMLS ID #1047487, Paula Hill, eXp Realty. WRIST
- $125,5003 bd1 ba1.2k sqft1520 Madison Ave, Piqua, OH 45356For SaleHubzu
- $119,9003 bd2 ba2.3k sqft209 W Plum St, Saint Paris, OH 43072For SaleMLS ID #1046700, Douglas Haney, Coldwell Banker Heritage. WRIST
- $104,9003 bd1 ba1k sqft310 Park Ave, Lakeview, OH 43331For SaleMLS ID #1045594, Pattie Armstrong, Brokers Real Estate. WRIST
- $129,0002 bd1 ba1.2k sqft140 W Keller St, Bradford, OH 45308For SaleMLS ID #965379, Kelly Berry, Coldwell Banker Heritage. DABR MLS
- $125,0002 bd1 ba983 sqft831 S Market St, Troy, OH 45373For SaleMLS ID #957408, Haydee Wright, Howard Hanna Real Estate Serv. DABR MLS
- $69,9003 bd2 ba930 sqft234 E Harrison St #S5, Lakeview, OH 43331For SaleMLS ID #1042693, Robin Francisco, Choice Properties Real Estate. WRIST
