This home extrudes the luxury vibe from the moment you approach it with its distinctive roof w/ a blue metal barrel tile appearance and circular driveway. Large manicured 1+ acre lot and oak trees. No HOA and is located behind Legoland. Overlooking Lake Winterset on the famous Winter Haven Chain of Lakes. Lots of room to spread out in over 3000 sq ft of a/c living space. The split floor plan has 3 bedroom and 3 1/2 baths. A large corner gas stone custom fireplace is the living area focal point. A front door 2-car carport covers your guests as they enter through the double doors into the formal foyer. A dedicated built-out office is just inside. A triple sliding glass door opens to the 30' wide covered lanai and to the back yard. Plenty of room for a pool. Full irrigation with a dedicated well. Large 37x11 studio provides extra air conditioned flex space. Additional bonus is the oversized 2-car garage AND a 12' tall 11'x37' RV/boat garage and both are air conditioned and with a polyaspartic floor coating. Separate attached outside storage room for lawn equipment.
For sale
$649,900
2241 WINTERSET ROAD, WINTER HAVEN, FL 33884
3beds
3,020sqft
Single Family Residence
Built in 1990
1.06 Acres Lot
$-- Zestimate®
$215/sqft
$-- HOA
What's special
Dedicated built-out officeOak treesSplit floor planCircular drivewayPolyaspartic floor coating
- 65 days
- 577
- 27
Zillow last checked:
Listing updated:
Listed by:
Scott Kline 863-287-0204,
KLINE REAL ESTATE SERVICES 863-287-0204,
Cynthia Major 863-845-0085,
KLINE REAL ESTATE SERVICES
Source: Stellar MLS,MLS#: B4902341 Originating MLS: Bartow
Originating MLS: Bartow
Facts & features
Interior
Bedrooms & bathrooms
- Bedrooms: 3
- Bathrooms: 4
- Full bathrooms: 3
- 1/2 bathrooms: 1
Rooms
- Room types: Bonus Room, Utility Room
Primary bedroom
- Features: Ceiling Fan(s), Walk-In Closet(s)
- Level: First
- Area: 221 Square Feet
- Dimensions: 13x17
Bedroom 2
- Features: Ceiling Fan(s), Built-in Closet
- Level: First
- Area: 132 Square Feet
- Dimensions: 11x12
Bedroom 3
- Features: Ceiling Fan(s), Built-in Closet
- Level: First
- Area: 180 Square Feet
- Dimensions: 12x15
Primary bathroom
- Features: Dual Sinks, En Suite Bathroom, Built-in Closet
- Level: First
- Area: 117 Square Feet
- Dimensions: 9x13
Balcony porch lanai
- Features: Ceiling Fan(s), No Closet
- Level: First
- Area: 360 Square Feet
- Dimensions: 12x30
Dinette
- Features: No Closet
- Level: First
- Area: 121 Square Feet
- Dimensions: 11x11
Dining room
- Features: Ceiling Fan(s), No Closet
- Level: First
- Area: 256 Square Feet
- Dimensions: 16x16
Foyer
- Features: No Closet
- Level: First
- Area: 72 Square Feet
- Dimensions: 8x9
Kitchen
- Features: Breakfast Bar, Granite Counters, Pantry, Stone Counters, Built-in Closet
- Level: First
- Area: 165 Square Feet
- Dimensions: 11x15
Living room
- Features: Ceiling Fan(s), No Closet
- Level: First
- Area: 351 Square Feet
- Dimensions: 13x27
Loft
- Features: No Closet
- Level: First
- Area: 341 Square Feet
- Dimensions: 11x31
Office
- Features: Built-in Closet
- Level: First
- Area: 132 Square Feet
- Dimensions: 11x12
Other
- Features: No Closet
- Level: First
- Area: 396 Square Feet
- Dimensions: 11x36
Heating
- Heat Pump, Zoned
Cooling
- Central Air
Appliances
- Included: Dishwasher, Dryer, Range, Refrigerator, Washer
- Laundry: Electric Dryer Hookup, Inside, Laundry Room, Washer Hookup
Features
- Built-in Features, Ceiling Fan(s), Central Vacuum, Eating Space In Kitchen, Living Room/Dining Room Combo, Primary Bedroom Main Floor, Solid Wood Cabinets, Split Bedroom, Stone Counters, Thermostat, Walk-In Closet(s)
- Flooring: Carpet, Ceramic Tile, Luxury Vinyl
- Doors: Sliding Doors
- Windows: Window Treatments
- Has fireplace: Yes
- Fireplace features: Gas, Living Room, Stone
Interior area
- Total structure area: 5,161
- Total interior livable area: 3,020 sqft
Video & virtual tour
Property
Parking
- Total spaces: 6
- Parking features: Boat, Circular Driveway, Driveway, Garage Door Opener, Garage Faces Side, Golf Cart Garage, Guest, Off Street, Open, Oversized, Parking Pad, RV Garage, RV Access/Parking, Split Garage, Workshop in Garage
- Attached garage spaces: 4
- Carport spaces: 2
- Covered spaces: 6
- Has uncovered spaces: Yes
- Details: Garage Dimensions: 22x36
Features
- Levels: One
- Stories: 1
- Patio & porch: Rear Porch, Screened
- Exterior features: Irrigation System, Storage
- Fencing: Chain Link,Fenced
- Has view: Yes
- View description: Water
- Water view: Water
Lot
- Size: 1.06 Acres
- Dimensions: 202 x 230
- Features: In County, Landscaped, Oversized Lot, Street Dead-End
- Residential vegetation: Oak Trees, Trees/Landscaped
Details
- Parcel number: 262911687410000170
- Special conditions: None
Construction
Type & style
- Home type: SingleFamily
- Architectural style: Florida
- Property subtype: Single Family Residence
Materials
- Block
- Foundation: Slab
- Roof: Metal
Condition
- Completed
- New construction: No
- Year built: 1990
Utilities & green energy
- Sewer: Septic Tank
- Water: Public
- Utilities for property: BB/HS Internet Available, Electricity Connected, Public, Water Connected
Community & HOA
Community
- Security: Closed Circuit Camera(s), Security System, Security System Owned, Smoke Detector(s)
- Pet fee: $0 monthly
- Subdivision: LAKE WINTERSET ACRES
HOA
- Has HOA: No
Location
- Region: Winter Haven
Financial & listing details
- Price per square foot: $215/sqft
- Tax assessed value: $458,572
- Annual tax amount: $4,024
- Date on market: 8/21/2026
- Cumulative days on market: 66 days
- Listing terms: Cash,Conventional,FHA,VA Loan
- Ownership: Fee Simple
- Total actual rent: 0
- Electric utility on property: Yes
- Road surface type: Paved, Asphalt
Estimated market value
Not available
Estimated sales range
Not available
$2,829/mo
Price history
| Date | Event | Price |
|---|---|---|
| 8/21/2026 | Listed for sale | $649,900+20.4%$215/sqft |
Source:  Stellar MLS #B4902341 Report a problem Stellar MLS #B4902341 Report a problem | ||
| 1/5/2023 | Sold | $540,000-1.8%$179/sqft |
Source: Public Record Report a problem | ||
| 12/7/2022 | Pending sale | $550,000$182/sqft |
Source: Stellar MLS #P4922080 Report a problem | ||
| 12/5/2022 | Price change | $550,000-5.2%$182/sqft |
Source: Stellar MLS #P4922080 Report a problem | ||
| 10/26/2022 | Pending sale | $580,150$192/sqft |
Source: Stellar MLS #P4922080 Report a problem | ||
| 10/17/2022 | Price change | $580,150-9.4%$192/sqft |
Source: Stellar MLS #P4922080 Report a problem | ||
| 9/3/2022 | Listed for sale | $640,230$212/sqft |
Source: Stellar MLS #P4922080 Report a problem | ||
Public tax history
| Year | Property taxes | Tax assessment |
|---|---|---|
| 2025 | $6,078 +0.2% | $458,572 +0.5% |
| 2024 | $6,064 -1.3% | $456,195 +0.2% |
| 2023 | $6,141 +103.8% | $455,311 +74.8% |
| 2022 | $3,013 -0.6% | $260,486 +3% |
| 2021 | $3,033 +0.8% | $252,899 +1.4% |
| 2020 | $3,009 -0.2% | $249,407 +2.3% |
| 2019 | $3,016 -11.8% | $243,800 +1.9% |
| 2018 | $3,419 +1.5% | $239,254 +2.1% |
| 2017 | $3,367 +15.8% | $234,333 +2.1% |
| 2016 | $2,908 -1.7% | $229,513 +0.7% |
| 2015 | $2,958 -5.5% | $227,918 +0.8% |
| 2014 | $3,130 +5.9% | $226,109 +1.5% |
| 2013 | $2,956 +2.9% | $222,767 +1.7% |
| 2012 | $2,872 +2.5% | $219,043 +3% |
| 2011 | $2,802 +0.2% | $212,663 +1.5% |
| 2010 | $2,797 -1.8% | $209,520 +2.7% |
| 2009 | $2,849 +7.2% | $204,012 +0.1% |
| 2008 | $2,658 | $203,808 |
| 2007 | -- | -- |
| 2006 | $3,024 | -- |
| 2005 | -- | -- |
| 2004 | $2,674 -0.6% | -- |
| 2003 | $2,690 +3.1% | $182,857 +4.9% |
| 2002 | $2,608 +1.9% | $174,386 +1.6% |
| 2001 | $2,560 | $171,640 |
Find assessor info on the county website
Monthly payment
Est. payment
Payment breakdown
Explore the cost of this home by adjusting the details. Changes won't be saved.Climate risks
Neighborhood: 33884
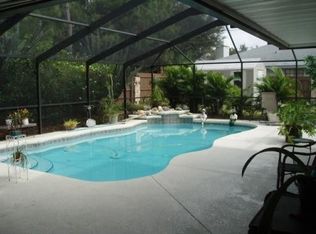
Similar homes
- $529,9004 bd4 ba2.7k sqft2935 PLANTATION ROAD, WINTER HAVEN, FL 33884For Sale
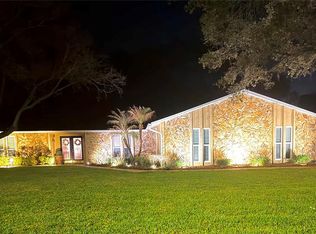
 MLS ID #L4959891, Lovett Johnson, LBJ REALTY AND ASSOCIATES LLC. Stellar MLS
 - $724,9995 bd5 ba3.7k sqft2656 WYNDSOR OAKS WAY, WINTER HAVEN, FL 33884For Sale
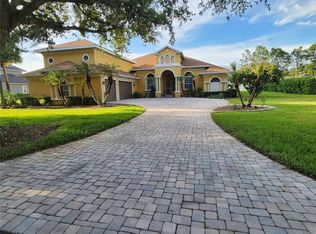 MLS ID #TB8501985, Jonathan Minerick, HOMECOIN.COM. Stellar MLS
 - $849,9005 bd3 ba3.4k sqft2510 CYPRESS GARDENS BOULEVARD, WINTER HAVEN, FL 33884For Sale
 MLS ID #O6437789, Steven Koleno, BEYCOME OF FLORIDA LLC. Stellar MLS
 - $499,9003 bd2 ba2k sqft100 ALACHUA DRIVE, WINTER HAVEN, FL 33884For Sale
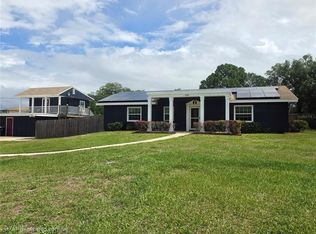 MLS ID #B4902232, Scott Kline, KLINE REAL ESTATE SERVICES. Stellar MLS
 - $580,0004 bd3 ba2k sqft915 HILLSIDE COURT S, WINTER HAVEN, FL 33881For SaleMLS ID #O6428179, Karen Myers, UNITED REALTY GROUP INC. Stellar MLS
- $574,9004 bd3 ba2.9k sqft1801 SANDHILL LANE, WINTER HAVEN, FL 33884For SaleMLS ID #P4939122, Emily Cassidy, LAND SOURCE REALTY, LLC. Stellar MLS
- $455,0004 bd2 ba2.4k sqft405 VALLEY COURT, WINTER HAVEN, FL 33884For SaleMLS ID #L4964608, Cannon Kirby, ROOST REALTY GROUP LLC. Stellar MLS
- $445,0004 bd3 ba2.8k sqft240 SANTA ROSA DRIVE, WINTER HAVEN, FL 33884For SaleMLS ID #L4958092, Brian Surrency, LIVE FLORIDA REALTY. Stellar MLS
- $340,0004 bd2 ba2.2k sqft817 REFLECTIONS LOOP E, WINTER HAVEN, FL 33884For SaleMLS ID #L4965212, Don Jerue, KELLER WILLIAMS REALTY SMART 1. Stellar MLS
- $485,0004 bd2 ba2.4k sqft10 W LAKE HAMILTON CIRCLE, WINTER HAVEN, FL 33881For SaleMLS ID #TB8554887, John Keller, III, JACK KELLER INC. Stellar MLS
- $394,9003 bd2 ba2.1k sqft357 RUBY LAKE LOOP, WINTER HAVEN, FL 33884For SaleMLS ID #L4960449, Steve Lockhart, LOCKHART & ASSOCIATES INC. Stellar MLS
- $375,0005 bd3 ba2.9k sqft321 LAKE HILLS LN, EAGLE LAKE, FL 33839For SaleMLS ID #G5118855, Awilda Lopez, WHEATLEY REALTY GROUP. Stellar MLS
- $424,9003 bd2 ba2.3k sqft1321 OAKMONT DRIVE, WINTER HAVEN, FL 33884For SaleMLS ID #P4940018, Lori Raath, LAKE ASHTON REALTY INC.. Stellar MLS
- $729,0003 bd4 ba3.4k sqft1815 ADAMS BARN ROAD, LAKE ALFRED, FL 33850For SaleMLS ID #O6446872, Jorge Zea, BLUE LIGHTHOUSE REALTY INC. Stellar MLS
- $599,0003 bd2 ba1.9k sqft5015 TWIN LAKES LANE, BARTOW, FL 33830For SaleMLS ID #K4903648, Christopher Gravel, WESTLAKE REAL ESTATE CO., INC.. Stellar MLS
- $334,8003 bd2 ba1.9k sqft4577 BACK NINE DRIVE, WINTER HAVEN, FL 33884For SaleMLS ID #P4937386, Lori Raath, LAKE ASHTON REALTY INC.. Stellar MLS
- $719,9993 bd3 ba3.1k sqft607 W STATE ROAD 630, FROSTPROOF, FL 33843For SaleMLS ID #K4903463, Michelle Hutto, KEYSTONE REALTY. Stellar MLS
- $355,0003 bd2 ba1.9k sqft1124 SAWGRASS DRIVE, WINTER HAVEN, FL 33884For SaleMLS ID #P4939422, Lori Raath, LAKE ASHTON REALTY INC.. Stellar MLS
- $360,0005 bd3 ba2.6k sqft4230 ROBERTA DRIVE, WINTER HAVEN, FL 33881For SaleMLS ID #O6445712, Giovanni Hernandez, FORTEX REALTY INC. Stellar MLS
- $889,9003 bd3 ba3.3k sqft52 PINE FOREST DRIVE, HAINES CITY, FL 33844For SaleMLS ID #O6434835, Mary Miller, DALTON WADE INC. Stellar MLS
