This 4-bedroom, 2-bathroom single-family residence in Goldsboro sits on over an acre of land, offering the privacy and space that comes with a standalone property outside of any subdivision. The lot provides room for expansion, outdoor projects, or simply enjoying open surroundings. Built to accommodate modern living with four bedrooms and two full baths, this home offers the flexibility needed for various household arrangements. The single-family setting make this an attractive choice for buyers seeking land value alongside residential comfort in the Goldsboro area.
For sale
$284,999
3102 Stevens Mill Rd, Goldsboro, NC 27530
4beds
1,916sqft
Single Family Residence
Built in 1976
1.06 Acres Lot
$277,300 Zestimate®
$149/sqft
$-- HOA
What's special
Open surroundingsFour bedrooms
- 4 days
- 703
- 85
Likely to sell faster than
Zillow last checked:
Listing updated:
Listed by:
Kaitlyn M Williams 919-593-8491,
eXp Realty, LLC - C
Source: Doorify MLS,MLS#: 10198595
Facts & features
Interior
Bedrooms & bathrooms
- Bedrooms: 4
- Bathrooms: 2
- Full bathrooms: 2
- Main level bedrooms: 4
Primary bedroom
- Level: Main
Heating
- Fireplace(s), Propane
Cooling
- Central Air, Ceiling Fan(s)
Appliances
- Included: Cooktop, Double Oven, Dishwasher, Electric Cooktop, Oven
- Laundry: Electric Dryer Hookup, Inside, Laundry Room, Washer Hookup
Features
- Beamed Ceilings, Ceiling Fan(s), Chandelier, Double Vanity, Kitchen Island, Open Floorplan, Recessed Lighting, Stone Counters, Walk-In Closet(s)
- Flooring: Vinyl, Wood
- Fireplace features: Living Room, Masonry, Raised Hearth, Stone
- Common walls with other units/homes: No Common Walls
Interior area
- Total structure area: 1,916
- Total interior livable area: 1,916 sqft
- Finished area above ground: 1,916
- Finished area below ground: 0
Property
Features
- Levels: One
- Stories: 1
- Exterior features: Rain Gutters
- Has view: Yes
- View description: Trees/Woods
Lot
- Size: 1.06 Acres
Details
- Parcel number: 2558704074
- Special conditions: Standard
Construction
Type & style
- Home type: SingleFamily
- Architectural style: Ranch
- Property subtype: Single Family Residence
Materials
- Brick, Stucco
- Foundation: Permanent
- Roof: Metal,Shingle
Condition
- New construction: No
- Year built: 1976
Utilities & green energy
- Sewer: Septic Tank
- Water: Public
Community & HOA
HOA
- Has HOA: No
Location
- Region: Goldsboro
Financial & listing details
- Price per square foot: $149/sqft
- Tax assessed value: $156,350
- Annual tax amount: $978
- Date on market: 10/15/2026
- Listing agreement: Exclusive Right To Sell
- Listing terms: Cash,Conventional,VA Loan
Estimated market value
$277,300
$263,000 - $291,000
$1,760/mo
Price history
| Date | Event | Price |
|---|---|---|
| 10/15/2026 | Listed for sale | $284,999+128%$149/sqft |
Source: eXp Realty #10198595 Report a problem | ||
| 6/26/2026 | Sold | $125,000$65/sqft |
Source: Public Record Report a problem | ||
Public tax history
| Year | Property taxes | Tax assessment |
|---|---|---|
| 2026 | $602 -0.6% | $156,350 |
| 2025 | $606 -37.6% | $156,350 +41.3% |
| 2024 | $971 +2.9% | $110,670 |
| 2023 | $943 | $110,670 |
| 2022 | $943 +4.3% | $110,670 |
| 2021 | $904 +5.7% | $110,670 |
| 2020 | $856 | $110,670 |
| 2019 | $856 | $110,670 +1.7% |
| 2018 | $856 +1.6% | $108,820 |
| 2017 | $842 | $108,820 |
| 2016 | -- | $108,820 |
| 2015 | $844 -0.2% | $108,820 |
| 2014 | $845 | $108,820 |
| 2013 | -- | $108,820 |
| 2011 | -- | $108,820 |
| 2007 | -- | -- |
| 2005 | -- | -- |
| 2004 | -- | -- |
| 2003 | -- | -- |
| 2002 | -- | -- |
| 2001 | -- | -- |
| 2000 | -- | -- |
Find assessor info on the county website
Monthly payment
Est. payment
Payment breakdown
Explore the cost of this home by adjusting the details. Changes won't be saved.Climate risks
Neighborhood: 27530
Nearby schools
Schools provided by the listing agent
- Elementary: Wayne - Grantham Elementary
- Middle: Wayne - Grantham Middle School
- High: Wayne - Southern Wayne High School
Source: Doorify MLS. This data may not be complete. We recommend contacting the local school district to confirm school assignments for this home.

Similar homes
- $299,0004 bd4 ba2.3k sqft938 Old Grantham Road, Goldsboro, NC 27530For Sale
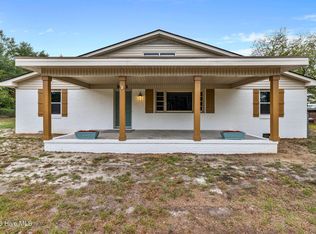
 MLS ID #100606781, Ashley Armstrong, Astrong Realty & Associates. Hive MLS
- $277,3003 bd2 ba1.9k sqft307 Crestwood Dr, Goldsboro, NC 27530For Sale By Owner
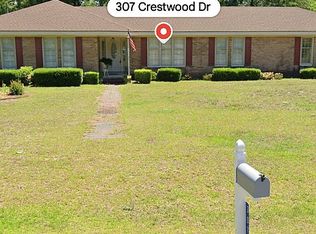
- $330,0003 bd2 ba1.8k sqft240 Beaver Dam Road, Goldsboro, NC 27530For Sale
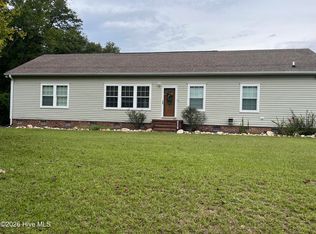 MLS ID #100600109, Louise Garris, East Pointe Real Estate Group, Inc.. Hive MLS
- $265,0005 bd2 ba2k sqft403 Woodhille Drive, Goldsboro, NC 27530For Sale
 MLS ID #100592860, Kyle Rank, Mark Spain Real Estate. Hive MLS
- $345,0004 bd3 ba2.1k sqft205 Eddie Drive, Goldsboro, NC 27530For SaleMLS ID #100611001, Louise Garris, East Pointe Real Estate Group, Inc.. Hive MLS
- $282,9003 bd2 ba1.5k sqft308 Grand Oaks Drive, Goldsboro, NC 27530New ConstructionMLS ID #100607829, Jeri Lynn Coker, Berkshire Hathaway Home Services McMillen & Associates Realty. Hive MLS
- $229,9993 bd2 ba1.3k sqft212 Westwood Dr, Goldsboro, NC 27530For Sale
 MLS ID #10198445, Jason Morgan. Doorify MLS
- $179,9003 bd2 ba2.2k sqft115 Somerset Dr, Goldsboro, NC 27530For SaleMLS ID #10198543, Nicholas S Yarrington. Doorify MLS
- $209,9003 bd2 ba1.7k sqft102 Gainey Dr, Goldsboro, NC 27530For SaleMLS ID #10197999, Nicholas S Yarrington. Doorify MLS
- $300,0003 bd2 ba1.7k sqft102 Homestead Drive, Goldsboro, NC 27530For SaleMLS ID #100604076, James Jones, Legacy Builder, LLC. Hive MLS
- $295,0003 bd2 ba1.6k sqft2803 Us Highway 13, Goldsboro, NC 27530New ConstructionMLS ID #10160471, Linsey Dale. Doorify MLS
- $284,9005 bd2 ba2k sqft306 S James Street, Goldsboro, NC 27530For SaleMLS ID #100590629, Beth Hines, RE/MAX Southland Realty II. Hive MLS
- $265,5003 bd2 ba1.8k sqft614 Autumn Winds Drive, Goldsboro, NC 27530For SaleMLS ID #100587893, Reny Delmonte, Coldwell Banker HPW Raleigh Midtown. Hive MLS
- $219,0003 bd2 ba1.3k sqft102 Foxwood Place, Goldsboro, NC 27530For SaleMLS ID #100599497, Johnnie Cox, Cox Real Estate. Hive MLS
- $175,0003 bd2 ba1.3k sqft305 Crestwood Drive, Goldsboro, NC 27530For SaleMLS ID #100587704, Lakesha Dawson, Dawson & Co. Realty, LLC. Hive MLS
- $276,9003 bd2 ba1.5k sqft102 Red Maple Place, Goldsboro, NC 27530New ConstructionMLS ID #100554320, Jeri Lynn Coker, Berkshire Hathaway Home Services McMillen & Associates Realty. Hive MLS
- $302,0003 bd3 ba1.8k sqft104 Saxony Drive, Goldsboro, NC 27530For SaleMLS ID #100595858, Megan Krape, REMAX Complete. Hive MLS
- $249,0003 bd2 ba1.6k sqft1618 W US 70 Hwy W, Goldsboro, NC 27530For SaleMLS ID #100605180, Marsha House, EXP Realty LLC - C. Hive MLS
