Move-In Ready Gem | New Roof (2023) |New HVAC (2025)|
**Assumable VA Loan to Qualified Buyers!! (2.75% interest rate)**
Welcome home to this beautifully maintained, move-in-ready 3-bedroom, 2-bathroom residence situated on a spacious lot in a fantastic neighborhood. Designed for easy living and low maintenance, this home gives you complete peace of mind from day one.
Bright, open-concept living centered around a cozy fireplace. Eat-in kitchen with granite countertops, ample cabinetry, and bar seating for quick meals or casual entertaining.
Primary Suite features elegant tray ceiling, updated flooring, walk-in closet, great natural light, and a private en-suite bath with walk-in shower and stand alone tub.
Two secondary bedrooms offer the perfect space for family, visitors, or a dedicated home office.
Step outside to a fully fenced backyard with plenty of room for gardening and a covered patio perfect for relaxing and taking in the view. The extended driveway and attached 2-car garage offer plenty of space for vehicles, gear, and storage.
Located just a short, convenient drive to local amenities and easy commuting routes to Wayne Memorial and Seymour Johnson AFB. This home offers the ideal combination of comfort, functionality, and value.
Coming soon
$273,000
328 Stillwater Creek Drive, Goldsboro, NC 27534
3beds
1,396sqft
Single Family Residence
Built in 2014
0.39 Acres Lot
$250,100 Zestimate®
$196/sqft
$-- HOA
What's special
- 3 days |
- 144 |
- 9 |
Zillow last checked:
Listing updated:
Listed by:
Staci Moye 252-341-5779,
Keller Williams Realty Points East
Source: Hive MLS,MLS#: 100595569 Originating MLS: Coastal Plains Association of Realtors
Originating MLS: Coastal Plains Association of RealtorsFacts & features
Interior
Bedrooms & bathrooms
- Bedrooms: 3
- Bathrooms: 2
- Full bathrooms: 2
Rooms
- Room types: Bathroom 1, Master Bedroom, Bedroom 2, Bedroom 3, Laundry, Family Room
Heating
- Heat Pump, Fireplace(s), Electric
Cooling
- Central Air, Ceiling Fan(s), Heat Pump
Appliances
- Included: Built-In Microwave, Washer, Refrigerator, Range, Dryer
- Laundry: Laundry Room
Features
- Ceiling Fan(s), Pantry, Walk-in Shower, Gas Log
- Flooring: LVT/LVP, Carpet
- Windows: Thermal Windows
- Attic: Scuttle
- Has fireplace: Yes
- Fireplace features: Gas Log
Interior area
- Total structure area: 1,396
- Total interior livable area: 1,396 sqft
Property
Parking
- Total spaces: 2
- Parking features: Attached, Off Street, Garage
- Attached garage spaces: 2
Features
- Levels: One
- Patio & porch: Covered, Patio
- Fencing: Back Yard
- Has view: Yes
- View description: None
- Frontage type: See Remarks
Lot
- Size: 0.39 Acres
- Dimensions: 0.39
Details
- Parcel number: 3536336522
- Zoning: Residential
- Special conditions: Standard
Construction
Type & style
- Home type: SingleFamily
- Property subtype: Single Family Residence
Materials
- Brick, Vinyl Siding, Wood Frame
- Foundation: Slab
- Roof: Shingle
Condition
- New construction: No
- Year built: 2014
Utilities & green energy
- Sewer: Septic Tank
- Water: Public
- Utilities for property: Water Connected
Community & HOA
Community
- Subdivision: Stillwater Creek
HOA
- Has HOA: Yes
- Amenities included: Termite Bond, None
- HOA name: Stillwater Creek Property Owners Association
Location
- Region: Goldsboro
Financial & listing details
- Price per square foot: $196/sqft
- Tax assessed value: $267,360
- Annual tax amount: $1,586
- Date on market: 8/11/2026
- Listing agreement: Exclusive Right To Sell
- Listing terms: Assumable,Cash,Conventional,FHA,VA Loan
- Road surface type: Paved
Estimated market value
$250,100
$235,000 - $263,000
$1,561/mo
Price history
| Date | Event | Price |
|---|---|---|
| 8/8/2014 | Sold | $162,000$116/sqft |
Source: Public Record Report a problem | ||
Public tax history
| Year | Property taxes | Tax assessment |
|---|---|---|
| 2025 | $1,586 +48% | $267,360 +58.1% |
| 2024 | $1,072 +3% | $169,100 |
| 2023 | $1,041 | $169,100 |
| 2022 | $1,041 | $169,100 |
| 2021 | -- | $169,100 |
| 2020 | $946 | $169,100 |
| 2019 | $946 | $169,100 +8.1% |
| 2018 | $946 +10.8% | $156,450 |
| 2017 | $854 | $156,450 |
| 2016 | -- | $156,450 |
| 2015 | $856 | $156,450 +595.3% |
| 2014 | -- | $22,500 |
| 2013 | -- | $22,500 |
| 2011 | -- | $22,500 |
Find assessor info on the county website
Monthly payment
Est. payment
Payment breakdown
Explore the cost of this home by adjusting the details. Changes won't be saved.Climate risks
Neighborhood: 27534
Nearby schools
GreatSchools rating
- 8/10Spring Creek Elementary SchoolGrades: PK-4Distance: 0.9 mi
- 8/10Spring Creek MiddleGrades: 5-8Distance: 4.3 mi
- 6/10Spring Creek High SchoolGrades: 9-12Distance: 4.7 mi
Schools provided by the listing agent
- Elementary: Spring Creek
- Middle: Spring Creek
- High: Spring Creek
Source: Hive MLS. This data may not be complete. We recommend contacting the local school district to confirm school assignments for this home.
- $267,1003 bd2 ba1.3k sqft324 Stillwater Creek Dr, Goldsboro, NC 27534Off Market

- $275,5003 bd2 ba1.7k sqft330 Stillwater Creek Dr, Goldsboro, NC 27534Off Market
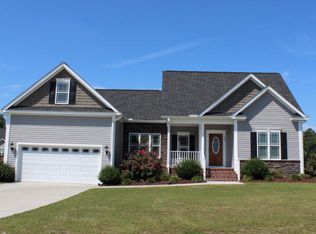
- $270,5003 bd2 ba1.3k sqft105 Stillwater Creek Cir, Goldsboro, NC 27534Off Market
- $292,900-- bd-- ba-- sqftStillwater Creek Dr, Goldsboro, NC 27534Off Market
- $288,500-- bd-- ba-- sqftStillwater Creek Dr, Goldsboro, NC 27534Off Market
- $285,600-- bd-- ba-- sqftStillwater Creek Dr, Goldsboro, NC 27534Off Market
- $287,100-- bd-- ba-- sqftStillwater Creek Dr, Goldsboro, NC 27534Off Market
- $287,700-- bd-- ba-- sqftStillwater Creek Dr, Goldsboro, NC 27534Off Market
A local agent can set up tours, give advice and negotiate with sellers.
A local lender can help you make sure your offer is ready when you are.
Similar homes
- $--3 bd2 ba1.6k sqft504 S Oak Forest Rd, Goldsboro, NC 27534Auction
 Xome
Xome - $229,0003 bd2 ba1.3k sqft1837 Nc 111 Highway S, Goldsboro, NC 27534For Sale

 MLS ID #100564722, Tammy Syverson, Statewide Realty. Hive MLS
 - $290,0004 bd3 ba2k sqft1701 Scotty Drive, Goldsboro, NC 27534For Sale
 MLS ID #100590382, Christopher Moon, Legacy Builder, LLC. Hive MLS
 - $255,9003 bd2 ba1.5k sqft1837 Nc 111 Highway N, Goldsboro, NC 27530For Sale
 MLS ID #100582372, Arnold Jones II, Berkshire Hathaway Home Services McMillen & Associates Realty. Hive MLS
 - $150,0003 bd3 ba1.8k sqft604 Millers Chapel Road, Goldsboro, NC 27534For SaleMLS ID #100577383, Nichole Lund, Down Home Realty And Property Management, LLC. Hive MLS
- $269,9003 bd2 ba1.7k sqft479 Ralph Dail Road, Mount Olive, NC 28365For SaleMLS ID #100594518, David Kornegay, Kornegay Realty. Hive MLS
- $289,0003 bd2 ba1.6k sqft203 Walden Woods Drive, La Grange, NC 278551For SaleMLS ID #100592164, Samantha J Froehlich, Down Home Realty And Property Management, LLC. Hive MLS
- $279,7063 bd2 ba1.6k sqft402 Lyon Estates Dr, La Grange, NC 28551New Construction
 MLS ID #10178230, April Stephens. Doorify MLS
 - $165,0003 bd2 ba1.4k sqft3606 Central Heights Road, Goldsboro, NC 27534For SaleMLS ID #100585532, Gwendolyn Baker, EXP Realty LLC - C. Hive MLS
- $--3 bd1 ba1.8k sqft2634 Forrest Dr, Kinston, NC 28504AuctionServiceLink Auction
- $242,0003 bd2 ba1.5k sqft603 Beech Street, Goldsboro, NC 27530For SaleMLS ID #100557786, Thomas P Iuliucci, RDU Homes for You. Hive MLS
- $279,7063 bd2 ba1.6k sqft214 Hill Valley Dr, La Grange, NC 28551New ConstructionMLS ID #10169690, April Stephens. Doorify MLS
- $239,9003 bd2 ba1.4k sqft2576 Forrest Drive, Kinston, NC 28504For SaleMLS ID #100592476, Kristie Harrison Homes Team, Epique Realty. Hive MLS
- $308,8003 bd2 ba1.7k sqft403 S Carey Street Lot 69, La Grange, NC 28551New ConstructionMLS ID #100594537, Linda F Mathis, Adams Homes Realty NC. Hive MLS
- $289,7063 bd2 ba1.7k sqft404 Lyon Estates Dr, La Grange, NC 28551New ConstructionMLS ID #10169157, April Stephens. Doorify MLS
- $304,5003 bd2 ba1.4k sqft305 Allie's Drive, Goldsboro, NC 27534New ConstructionMLS ID #100570253, Jesse Lancaster, Wilkins & Lancaster Realty, LLC. Hive MLS
- $298,0753 bd2 ba1.5k sqft504 S Carey Street Lot 60, La Grange, NC 27551New ConstructionMLS ID #100586906, Linda F Mathis, Adams Homes Realty NC. Hive MLS
- $324,9953 bd2 ba1.6k sqft105 Ed Barrow Lane, La Grange, NC 28551New ConstructionMLS ID #100591798, Tammy Register, EXP Realty LLC - C. Hive MLS
- $260,0003 bd2 ba1.9k sqft2485 Pine Knoll Drive, Kinston, NC 28504For SaleMLS ID #100570463, Maria Wiggins, Wiggins Real Estate. Hive MLS
- $299,9003 bd2 ba1.7k sqft208 Capps Bridge Road, Princeton, NC 27569For SaleMLS ID #100587440, Tammy Syverson, Statewide Realty. Hive MLS
