Back on market! Freshly painted and upgraded flooring!
2.75% VA ASSUMABLE LOAN!
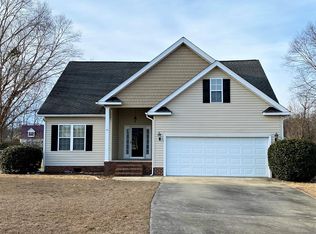
Welcome to this beautiful home at 103 Wheel Coach Place in Goldsboro, located in a highly desirable neighborhood on a cul-de-sac! Featuring a spacious, functional layout, generously sized bedrooms, and a great backyard, this home has plenty to offer. Conveniently located just minutes from Seymour Johnson Air Force Base, shopping, dining, and everyday conveniences. Eligible buyers may also have the opportunity to assume the seller's 2.7% VA loan, subject to lender/VA approval and applicable requirements. Schedule your showing today!
For sale
$264,900
103 Wheel Coach Place, Goldsboro, NC 27534
3beds
1,450sqft
Single Family Residence
Built in 2002
0.41 Acres Lot
$263,200 Zestimate®
$183/sqft
$-- HOA
What's special
Great backyardSpacious functional layoutGenerously sized bedrooms
- 60 days
- 218
- 37
Zillow last checked:
Listing updated:
Listed by:
Devin N Brady 316-730-3642,
The Firm NC
Source: Hive MLS,MLS#: 100598175 Originating MLS: MLS of Goldsboro
Facts & features
Interior
Bedrooms & bathrooms
- Bedrooms: 3
- Bathrooms: 2
- Full bathrooms: 2
Rooms
- Room types: Bedroom 1, Bedroom 2, Bedroom 3
Heating
- Electric, Heat Pump
Cooling
- Central Air
Appliances
- Included: Built-In Microwave, Range, Dishwasher
Features
- Ceiling Fan(s), Gas Log
- Basement: None
- Has fireplace: Yes
- Fireplace features: Gas Log
Interior area
- Total structure area: 1,450
- Total interior livable area: 1,450 sqft
Property
Parking
- Total spaces: 2
- Parking features: Concrete
- Attached garage spaces: 2
Features
- Levels: One
- Patio & porch: Deck
- Pool features: None
- Fencing: Chain Link
- View description: None
- Frontage type: See Remarks
Lot
- Size: 0.41 Acres
Details
- Parcel number: 3632425886
- Zoning: R6
- Special conditions: Standard
Construction
Type & style
- Home type: SingleFamily
- Property subtype: Single Family Residence
Materials
- See Remarks, Vinyl Siding
- Foundation: Crawl Space
- Roof: Composition
Condition
- New construction: No
- Year built: 2002
Utilities & green energy
- Sewer: Septic Tank
- Water: Public
- Utilities for property: Water Available
Community & HOA
Community
- Subdivision: Woodcroft
HOA
- Has HOA: No
Location
- Region: Goldsboro
Financial & listing details
- Price per square foot: $183/sqft
- Tax assessed value: $227,820
- Annual tax amount: $1,635
- Date on market: 10/16/2026
- Cumulative days on market: 60 days
- Listing agreement: Exclusive Right To Sell
- Listing terms: Assumable,Cash,Conventional,FHA,VA Loan
Estimated market value
$263,200
$250,000 - $276,000
$1,668/mo
Price history
| Date | Event | Price |
|---|---|---|
| 10/16/2026 | Listed for sale | $264,900+1.9%$183/sqft |
Source:  Hive MLS #100598175 Report a problem | ||
| 9/25/2026 | Listing removed | $259,900$179/sqft |
Source: Hive MLS #100598175 Report a problem | ||
| 8/26/2026 | Price change | $259,900-1.9%$179/sqft |
Source: Hive MLS #100598175 Report a problem | ||
| 8/21/2026 | Listed for sale | $264,900+58.6%$183/sqft |
Source: Hive MLS #100598175 Report a problem | ||
| 8/31/2020 | Sold | $167,000-1.7%$115/sqft |
Source: Hive MLS #75389 Report a problem | ||
| 7/24/2020 | Pending sale | $169,900$117/sqft |
Source: East Pointe Real Estate Group, INC. #75389 Report a problem | ||
| 7/22/2020 | Listed for sale | $169,900$117/sqft |
Source: East Pointe Real Estate Group, INC. #75389 Report a problem | ||
Public tax history
| Year | Property taxes | Tax assessment |
|---|---|---|
| 2026 | $1,635 | $227,820 |
| 2025 | $1,635 +26.8% | $227,820 +54.2% |
| 2024 | $1,290 +2.9% | $147,770 |
| 2023 | $1,253 | $147,770 |
| 2022 | $1,253 +5.7% | $147,770 |
| 2021 | $1,185 +4.3% | $147,770 |
| 2020 | $1,136 | $147,770 |
| 2019 | $1,136 | $147,770 -1.8% |
| 2018 | $1,136 | $150,530 |
| 2017 | -- | $150,530 |
| 2016 | -- | $150,530 |
| 2015 | $1,129 -0.2% | $150,530 |
| 2014 | $1,131 | $150,530 |
| 2013 | -- | $150,530 |
| 2011 | -- | $150,530 |
| 2007 | -- | -- |
| 2005 | -- | -- |
| 2004 | -- | -- |
| 2003 | -- | -- |
Find assessor info on the county website
Monthly payment
Est. payment
Payment breakdown
Explore the cost of this home by adjusting the details. Changes won't be saved.Climate risks
Neighborhood: 27534
Nearby schools
Schools provided by the listing agent
- Elementary: Northeast
- Middle: Norwayne
- High: Charles Aycock
Source: Hive MLS. This data may not be complete. We recommend contacting the local school district to confirm school assignments for this home.


Similar homes
- $293,0003 bd2 ba1.8k sqft109 Remount Road, Goldsboro, NC 27534For Sale
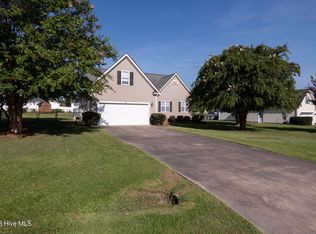
 MLS ID #100597891, Josh B Croom, SECU*RE INC. Hive MLS
- $275,0003 bd2 ba1.9k sqft105 Pinehaven Court, Goldsboro, NC 27534For Sale
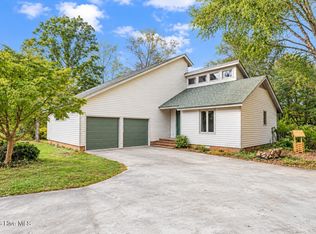 MLS ID #100611117, Teresa Marie Rathjen, NorthGroup. Hive MLS
- $249,0002 bd2 ba1.5k sqft4961 Wayne Memorial Dr, Goldsboro, NC 27534For Sale

 MLS ID #10188606, Sandra Verastegui Castillo. Doorify MLS
- $274,9003 bd2 ba1.6k sqft201 Wyatt Drive, Goldsboro, NC 27534For Sale
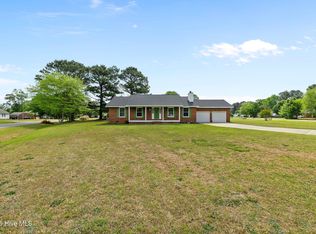 MLS ID #100568426, Riley Wilkins, Wilkins & Lancaster Realty, LLC. Hive MLS
- $257,9003 bd3 ba1.2k sqft222 Timberline Oak Drive, Goldsboro, NC 27534For SaleMLS ID #100586670, Kimberly Dewey, Legacy Builder, LLC. Hive MLS
- $234,9003 bd2 ba1.1k sqft211 Twilight Drive, Goldsboro, NC 27534For SaleMLS ID #100603107, Duke Cox, REAL Broker LLC. Hive MLS
- $280,0003 bd3 ba2k sqft305 Rosewood Gardens, Goldsboro, NC 27534For SaleMLS ID #100607544, James Kelly, EXP Realty LLC - C. Hive MLS
- $310,0003 bd2 ba1.7k sqft552 Church Of God Road, Goldsboro, NC 27534For SaleMLS ID #100610061, Gwendolyn Baker, EXP Realty LLC - C. Hive MLS
- $265,9003 bd2 ba1.7k sqft109 Stargell Drive, Goldsboro, NC 27530For SaleMLS ID #100610507, Kristy Cruse, Homestation Properties. Hive MLS
- $298,8003 bd2 ba1.8k sqft203 W Raintree Lane, Goldsboro, NC 27534For SaleMLS ID #100607705, Christian Mears, Keller Williams Realty Points East. Hive MLS
- $259,9003 bd2 ba1.8k sqft307 Kay Dee Street, Goldsboro, NC 27534For SaleMLS ID #100594888, Catherine Eagles, REMAX Complete. Hive MLS
- $199,5003 bd2 ba1.6k sqft1232 Mark Edwards Road, Goldsboro, NC 27534For SaleMLS ID #100611286, Bradford Dean Gurley, Goldsboro Real Estate Company, LLC. Hive MLS
- $234,9003 bd2 ba1.4k sqft410 Waters Circle, Goldsboro, NC 27534For SaleMLS ID #100602733, David Kornegay, Kornegay Realty. Hive MLS
- $235,0003 bd1 ba1.6k sqft583 Church Of God Road, Goldsboro, NC 27534For SaleMLS ID #100585862, Taylor Forrest, East Pointe Real Estate Group, Inc.. Hive MLS
- $242,9003 bd2 ba1.4k sqft5419 Wayne Memorial Drive NE, Pikeville, NC 27863For SaleMLS ID #100592790, Karen Burnette, Porter Group Real Estate. Hive MLS
- $220,0003 bd3 ba1.6k sqft1676 Tommys Road, Goldsboro, NC 27534For SaleMLS ID #100601689, Rachel Velez, Keller Williams Legacy. Hive MLS
- $234,9003 bd2 ba1.5k sqft1704 N Berkeley Boulevard, Goldsboro, NC 27534For SaleMLS ID #100605514, Carmela Alonzo, PADP Realty Corp. Hive MLS
- $259,0003 bd3 ba2k sqft1511 Scotty Drive, Goldsboro, NC 27534For SaleMLS ID #100585022, Jemima Faugues, EXP Realty LLC - C. Hive MLS
- $220,0003 bd2 ba1.3k sqft213 Vinwood Avenue, Goldsboro, NC 27534For SaleMLS ID #100599872, Lauren Maurer, Down Home Realty And Property Management, LLC. Hive MLS
