Welcome to 109 Michelle Dawn Drive, a beautiful custom-built home by Stone Construction located in the sought-after Glenda's Pointe community offering 5 bedrooms, 3 full bathrooms, and a spacious bonus room. Thoughtfully designed with abundant natural light throughout, this home offers an ideal blend of comfort, functionality, and space for everyday living and entertaining.
The primary suite is privately situated on the main level and features a spa-inspired bathroom with dual vanities, an oversized tiled walk-in shower with two shower heads and body jets, a freestanding soaking tub, and a generous walk-in closet with built-ins. Two additional bedrooms and a full bath are located on the opposite side of the home, providing added privacy. The main level also includes a formal dining room, and a laundry room with a convenient drop zone.
At the heart of the home, the spacious living room features a gas-log fireplace and flows seamlessly into the open-concept kitchen with quartz countertops, soft-close cabinetry and drawers, subway tile backsplash, stainless steel appliances, and an adjoining breakfast nook. From here, step directly onto the screened-in patio overlooking the brick fire pit with built-in sitting ledge--an inviting space for entertaining or relaxing outdoors.
Upstairs, you'll find two generously sized bedrooms, a full bathroom, and a huge bonus room offering endless possibilities for a media room, recreation space, home office, or additional sitting and study area.
Conveniently located just minutes from UNC Health Wayne, Wayne Community College, shopping, dining, Seymour Johnson AFB, and with easy access to major highways, 109 Michelle Dawn Drive offers the space, location, and thoughtful details you've been looking for.
For sale
$549,900
109 Michelle Dawn Drive, Goldsboro, NC 27534
5beds
2,874sqft
Single Family Residence
Built in 2019
0.31 Acres Lot
$542,400 Zestimate®
$191/sqft
$-- HOA
What's special
Gas-log fireplaceHuge bonus roomAbundant natural light throughoutSpacious bonus roomAdjoining breakfast nookOpen-concept kitchenSubway tile backsplash
- 5 days |
- 166 |
- 15 |
Likely to sell faster than
Zillow last checked:
Listing updated:
Listed by:
Teresa Marie Rathjen 252-521-0651,
NorthGroup
Source: Hive MLS,MLS#: 100595436 Originating MLS: Neuse River Region Association of Realtors
Originating MLS: Neuse River Region Association of RealtorsFacts & features
Interior
Bedrooms & bathrooms
- Bedrooms: 5
- Bathrooms: 3
- Full bathrooms: 3
Rooms
- Room types: Dining Room, Living Room, Breakfast Nook, Bedroom 1, Bedroom 2, Bedroom 3, Bedroom 4, Bedroom 5, Bonus Room
Bedroom 1
- Level: Main
- Dimensions: 12.11 x 15.4
Bedroom 2
- Level: Main
- Dimensions: 11.2 x 10.11
Bedroom 3
- Level: Main
- Dimensions: 11.2 x 13
Bedroom 4
- Level: Second
- Dimensions: 12.6 x 19.5
Bedroom 5
- Level: Second
- Dimensions: 13.11 x 11.8
Bonus room
- Level: Second
- Dimensions: 25.9 x 26.9
Breakfast nook
- Level: Main
- Dimensions: 9.2 x 10.9
Dining room
- Level: Main
- Dimensions: 11.2 x 14
Kitchen
- Level: Main
- Dimensions: 10.1 x 11.5
Living room
- Level: Main
- Dimensions: 15.3 x 16.1
Heating
- Propane, Fireplace(s), Electric, Heat Pump
Cooling
- Central Air, Ceiling Fan(s)
Appliances
- Included: Built-In Microwave, Self Cleaning Oven, Refrigerator, Range, Dishwasher
- Laundry: Laundry Room
Features
- Master Downstairs, Walk-in Closet(s), Vaulted Ceiling(s), High Ceilings, Entrance Foyer, Kitchen Island, Ceiling Fan(s), Walk-in Shower, Blinds/Shades, Gas Log, Walk-In Closet(s)
- Flooring: Carpet, Tile, Wood
- Basement: None
- Attic: Walk-In
- Has fireplace: Yes
- Fireplace features: Gas Log
Interior area
- Total structure area: 2,874
- Total interior livable area: 2,874 sqft
Property
Parking
- Total spaces: 2
- Parking features: Garage Faces Front, Attached, Concrete, Garage Door Opener
- Attached garage spaces: 2
Features
- Levels: One and One Half
- Patio & porch: Patio, Porch, Screened
- Fencing: Partial
- Has view: Yes
- View description: None
- Frontage type: See Remarks
Lot
- Size: 0.31 Acres
- Dimensions: 90 x 151 x 90 x 151
- Features: Level, Landscaped, Shopping Nearby
Details
- Parcel number: 3519796779
- Zoning: R-12
- Special conditions: Standard
Construction
Type & style
- Home type: SingleFamily
- Property subtype: Single Family Residence
Materials
- Brick Veneer, Vinyl Siding, Wood Frame
- Foundation: Brick/Mortar, Crawl Space
- Roof: Architectural Shingle
Condition
- New construction: No
- Year built: 2019
Utilities & green energy
- Sewer: Public Sewer
- Water: Public
- Utilities for property: Cable Available, Sewer Connected, Water Connected
Community & HOA
Community
- Security: Smoke Detector(s)
- Subdivision: Glenda's Pointe
HOA
- Has HOA: No
Location
- Region: Goldsboro
Financial & listing details
- Price per square foot: $191/sqft
- Tax assessed value: $467,520
- Annual tax amount: $6,152
- Date on market: 8/11/2026
- Cumulative days on market: 5 days
- Listing agreement: Exclusive Right To Sell
- Listing terms: Cash,Conventional,FHA,VA Loan
Estimated market value
$542,400
$515,000 - $570,000
$2,653/mo
Price history
| Date | Event | Price |
|---|---|---|
| 8/11/2026 | Listed for sale | $549,900+11.1%$191/sqft |
Source:  Hive MLS #100595436 Report a problem Hive MLS #100595436 Report a problem | ||
| 4/4/2025 | Sold | $495,000$172/sqft |
Source: Hive MLS #100468507 Report a problem | ||
| 3/10/2025 | Pending sale | $495,000$172/sqft |
Source: Hive MLS #100468507 Report a problem | ||
| 2/17/2025 | Price change | $495,000-1%$172/sqft |
Source:  Doorify MLS #10055352 Report a problem Doorify MLS #10055352 Report a problem | ||
| 9/28/2024 | Listed for sale | $500,000+17.6%$174/sqft |
Source: Doorify MLS #10055352 Report a problem | ||
| 8/11/2023 | Listing removed | -- |
Source: Zillow Rentals Report a problem | ||
| 8/2/2023 | Price change | $2,595-0.2%$1/sqft |
Source: Zillow Rentals Report a problem | ||
| 7/27/2023 | Price change | $2,600-3.7%$1/sqft |
Source: Zillow Rentals Report a problem | ||
| 6/27/2023 | Price change | $2,700+8%$1/sqft |
Source: Zillow Rentals Report a problem | ||
| 6/23/2023 | Listed for rent | $2,500$1/sqft |
Source: Zillow Rentals Report a problem | ||
| 5/28/2021 | Sold | $425,000+1.2%$148/sqft |
Source: Public Record Report a problem | ||
| 4/15/2021 | Listed for sale | $419,900+25%$146/sqft |
Source: Goldsboro Wayne County Association of Realtors #76918 Report a problem | ||
| 11/1/2019 | Sold | $336,000$117/sqft |
Source: Public Record Report a problem | ||
Public tax history
| Year | Property taxes | Tax assessment |
|---|---|---|
| 2025 | $6,152 +24.1% | $467,520 +50.2% |
| 2024 | $4,957 +8.1% | $311,240 |
| 2023 | $4,583 +3.5% | $311,240 +678.1% |
| 2022 | $4,427 | $40,000 -87.1% |
| 2021 | -- | $311,240 |
| 2020 | $525 | $311,240 +678.1% |
| 2019 | $525 | $40,000 |
| 2018 | $525 | $40,000 |
| 2017 | $525 | $40,000 |
| 2016 | -- | $40,000 |
| 2015 | $526 -0.1% | $40,000 |
| 2014 | $527 | $40,000 |
| 2013 | -- | $40,000 -15.8% |
| 2011 | -- | $47,500 |
Find assessor info on the county website
Monthly payment
Est. payment
Payment breakdown
Explore the cost of this home by adjusting the details. Changes won't be saved.Climate risks
Neighborhood: 27534
Nearby schools
GreatSchools rating
- 4/10Tommys Road Elementary SchoolGrades: PK-5Distance: 1.3 mi
- 4/10Eastern Wayne Middle SchoolGrades: 6-8Distance: 1.6 mi
- 4/10Eastern Wayne High SchoolGrades: 9-12Distance: 3.1 mi
Schools provided by the listing agent
- Elementary: Tommy's Road
- Middle: Eastern Wayne
- High: Eastern Wayne
Source: Hive MLS. This data may not be complete. We recommend contacting the local school district to confirm school assignments for this home.
- $400,6004 bd3 ba2k sqft111 Michelle Dawn Dr, Goldsboro, NC 27534Off Market
- $495,2003 bd2 ba2.4k sqft107 Michelle Dawn Dr, Goldsboro, NC 27534Off Market
- $346,5004 bd3 ba1.9k sqft200 Michelle Dawn Drive, Goldsboro, NC 27534Off Market

- $438,000-- bd-- ba-- sqft206 Glendas Cir, Goldsboro, NC 27534Sold
- $420,3004 bd3 ba2.4k sqft113 Michelle Dawn Dr, Goldsboro, NC 27534Off Market
- $480,0004 bd3 ba2.6k sqft105 Michelle Dawn Dr, Goldsboro, NC 27534Sold
- $733,6004 bd4 ba3.5k sqft108 Michelle Dawn Dr, Goldsboro, NC 27534Off Market
- $339,7004 bd2 ba2.2k sqft204 Glendas Cir, Goldsboro, NC 27534Off Market
A local agent can set up tours, give advice and negotiate with sellers.
A local lender can help you make sure your offer is ready when you are.
Similar homes
- $360,0003 bd3 ba2.2k sqft905 N Baden Court, Goldsboro, NC 27534For Sale

 MLS ID #100584135, Chad Alexander, Homestation Properties. Hive MLS
 - $450,0005 bd4 ba2.8k sqft105 Riviera Court, Goldsboro, NC 27534For Sale
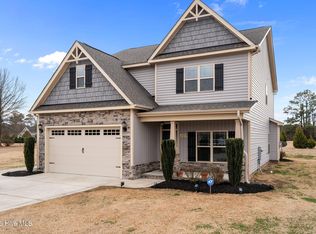 MLS ID #100552128, Burt B Elmore, Northrop Realty. Hive MLS
 - $355,0004 bd3 ba2.1k sqft314 Spring Forest Drive, Goldsboro, NC 27534For Sale
 MLS ID #100596270, Amanda Backus, Down Home Realty And Property Management, LLC. Hive MLS
 - $455,0005 bd4 ba2.7k sqft1847 N Nc 111 Highway N, Goldsboro, NC 27530For Sale
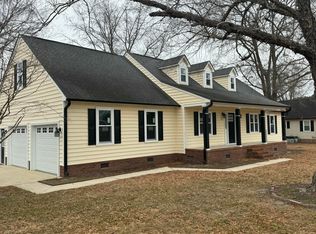 MLS ID #100536802, James Jones, Legacy Builder, LLC. Hive MLS
 - $349,9005 bd3 ba2.8k sqft1012 Evergreen Avenue, Goldsboro, NC 27530For SaleMLS ID #100589422, Duke Cox, REAL Broker LLC. Hive MLS
- $540,0003 bd3 ba2.4k sqft340 Leslie Road, Goldsboro, NC 27530New ConstructionMLS ID #100557707, Linsey Dale, HTR Southern Properties. Hive MLS
- $444,9003 bd3 ba2.2k sqft505 Brighton Drive, Goldsboro, NC 27530New ConstructionMLS ID #100573266, Martie Rye, Down Home Realty And Property Management, LLC. Hive MLS
- $520,0003 bd3 ba2.4k sqft207 Stonewood Drive, Goldsboro, NC 27530New ConstructionMLS ID #100530393, Linsey Dale, HTR Southern Properties. Hive MLS
- $485,0004 bd3 ba2k sqft103 Wagon Circle, Seven Springs, NC 28578For SaleMLS ID #100593999, Ruth Anne Harris, John Henderson Realty, Inc.. Hive MLS
- $395,0004 bd3 ba2.9k sqft313 Aaron'S Place, Goldsboro, NC 27530For SaleMLS ID #100524860, Valerie Maat, 1st Class Real Estate Legacy Partners. Hive MLS
- $339,0004 bd3 ba2.3k sqft107 E Berkshire Court, Goldsboro, NC 27530For SaleMLS ID #100581999, Benny Segura, The Firm NC. Hive MLS
- from $374,9003 bd3 ba1.9k sqftRachel III Plan, Derby Ridge, Goldsboro, NC 27534New ConstructionThe Linsey Dale Team
- $490,0003 bd2 ba2.1k sqft350 Leslie Road, Goldsboro, NC 27530New ConstructionMLS ID #100581893, Linsey Dale, HTR Southern Properties. Hive MLS
- $490,0003 bd2 ba2.1k sqft206 Stonewood Drive, Goldsboro, NC 27530New ConstructionMLS ID #100522843, Linsey Dale, HTR Southern Properties. Hive MLS
- $334,8003 bd2 ba1.6k sqft303 Allies Drive, Goldsboro, NC 27534New ConstructionHive MLS
- $345,0003 bd2 ba1.6k sqft110 Mary Hopes Pl, Goldsboro, NC 27534New Construction
 Doorify MLS
 - $304,5003 bd2 ba1.4k sqft305 Allie's Drive, Goldsboro, NC 27534New ConstructionMLS ID #100570253, Jesse Lancaster, Wilkins & Lancaster Realty, LLC. Hive MLS
- $329,9003 bd2 ba1.5k sqft307 Allie'S Drive, Goldsboro, NC 27534New ConstructionHive MLS
- $348,9004 bd3 ba1.9k sqft210 Willowbrook Drive, Pikeville, NC 27863For SaleMLS ID #100595013, Beth Hines, RE/MAX Southland Realty II. Hive MLS
- $329,9003 bd2 ba1.5k sqft102 Ellens Way Drive, Goldsboro, NC 27534New ConstructionHive MLS
