All offers must be submitted at www.vrmproperties.com. Agents must register as a User, enter the property address, and click on ''Start Offer''.
This property may qualify for Seller Financing (Vendee).
If property was built prior to 1978, Lead Based Paint Potentially Exists.
For sale
$235,200
1609 Munroe Lane, Goldsboro, NC 27534
4beds
2,219sqft
Single Family Residence
Built in 1980
0.46 Acres Lot
$230,000 Zestimate®
$106/sqft
$-- HOA
What's special
- 83 days
- 260
- 21
Zillow last checked:
Listing updated:
Listed by:
Claire A Henry 404-512-0090,
Century 21 The Realty Group
Source: Hive MLS,MLS#: 100592753 Originating MLS: Coastal Plains Association of Realtors
Facts & features
Interior
Bedrooms & bathrooms
- Bedrooms: 4
- Bathrooms: 2
- Full bathrooms: 2
Rooms
- Room types: Bedroom 1, Bedroom 2, Bedroom 3, Bedroom 4, Dining Room, Bathroom 1, Office, Great Room
Bedroom 1
- Level: First
Bedroom 2
- Level: First
Bedroom 2
- Level: First
Bedroom 3
- Level: First
Bedroom 4
- Level: First
Bathroom 1
- Level: First
Dining room
- Level: First
Great room
- Level: First
Kitchen
- Level: First
Office
- Level: First
Heating
- Heat Pump
Cooling
- Heat Pump
Appliances
- Included: Refrigerator, Range, Dishwasher
- Laundry: Dryer Hookup, Washer Hookup, In Hall
Features
- Walk-in Closet(s), Bookcases, Ceiling Fan(s), Walk-In Closet(s)
- Flooring: Vinyl
- Basement: None,Crawl Space
- Attic: Pull Down Stairs
- Number of fireplaces: 1
Interior area
- Total structure area: 2,219
- Total interior livable area: 2,219 sqft
Video & virtual tour
Property
Parking
- Total spaces: 2
- Parking features: Garage Faces Front, Concrete, Garage Door Opener, Garage
- Attached garage spaces: 2
Features
- Levels: One
- Patio & porch: Deck, Enclosed, Patio, Porch, Screened
- Pool features: None
- Fencing: Back Yard
- View description: None
- Frontage type: See Remarks
Lot
- Size: 0.46 Acres
- Dimensions: 100 x 200
Details
- Additional structures: Shed(s)
- Parcel number: 06d07028c01094
- Zoning: R-16
- Special conditions: In Foreclosure
Construction
Type & style
- Home type: SingleFamily
- Property subtype: Single Family Residence
Materials
- Concrete, Vinyl Siding
- Foundation: Crawl Space
- Roof: Composition
Condition
- New construction: No
- Year built: 1980
Utilities & green energy
- Water: Public
- Utilities for property: Sewer Connected
Community & HOA
Community
- Subdivision: Teakwood
HOA
- Has HOA: No
- Amenities included: See Remarks
Location
- Region: Goldsboro
Financial & listing details
- Price per square foot: $106/sqft
- Tax assessed value: $305,910
- Annual tax amount: $4,025
- Date on market: 7/30/2026
- Cumulative days on market: 83 days
- Listing agreement: Exclusive Right To Sell
- Listing terms: Cash,Conventional
- Road surface type: Paved
Estimated market value
$230,000
$219,000 - $242,000
$1,991/mo
Price history
| Date | Event | Price |
|---|---|---|
| 4/8/2026 | Sold | $218,530-24.6%$98/sqft |
Source: Public Record Report a problem | ||
| 6/3/2024 | Listing removed | -- |
Source:  Hive MLS #100431183 Report a problem | ||
| 6/3/2024 | Listed for sale | $290,000$131/sqft |
Source: Hive MLS #100431183 Report a problem | ||
| 5/19/2024 | Pending sale | $290,000$131/sqft |
Source: Hive MLS #100431183 Report a problem | ||
| 4/8/2024 | Price change | $290,000-9.4%$131/sqft |
Source: Hive MLS #100431183 Report a problem | ||
| 3/6/2024 | Listed for sale | $320,000+88.3%$144/sqft |
Source: Hive MLS #100431183 Report a problem | ||
| 2/14/2020 | Sold | $169,900$77/sqft |
Source: Hive MLS #74277 Report a problem | ||
| 1/23/2020 | Pending sale | $169,900$77/sqft |
Source: Berkshire Hathaway Home Services McMillen& Associates Realty #74277 Report a problem | ||
| 1/8/2020 | Listed for sale | $169,900-8.1%$77/sqft |
Source: Berkshire Hathaway Home Services McMillen& Associates Realty #74277 Report a problem | ||
| 11/11/2019 | Listing removed | $184,900$83/sqft |
Source: Berkshire Hathaway Home Services McMillen and Associates Realty #73217 Report a problem | ||
| 10/2/2019 | Pending sale | $184,900$83/sqft |
Source: Berkshire Hathaway Home Services McMillen& Associates Realty #73217 Report a problem | ||
| 6/25/2019 | Listed for sale | $184,900$83/sqft |
Source: Berkshire Hathaway Home Services McMillen& Associates Realty #73217 Report a problem | ||
Public tax history
| Year | Property taxes | Tax assessment |
|---|---|---|
| 2026 | $4,025 | $305,910 |
| 2025 | $4,025 +77.6% | $305,910 +63.3% |
| 2024 | $2,266 +8.1% | $187,320 |
| 2023 | $2,096 -21.4% | $187,320 |
| 2022 | $2,665 +116.6% | $187,320 |
| 2021 | $1,230 | $187,320 |
| 2020 | $1,230 | $187,320 |
| 2019 | $1,230 | $187,320 +3.3% |
| 2018 | $1,230 +3.3% | $181,260 |
| 2017 | $1,190 | $181,260 |
| 2016 | -- | $181,260 |
| 2015 | $1,192 -0.1% | $181,260 |
| 2014 | $1,193 | $181,260 |
| 2013 | -- | $181,260 |
| 2011 | -- | $181,260 |
| 2007 | -- | -- |
| 2005 | -- | -- |
| 2004 | -- | -- |
| 2003 | -- | -- |
| 2002 | -- | -- |
| 2001 | -- | -- |
| 2000 | -- | -- |
Find assessor info on the county website
Monthly payment
Est. payment
Payment breakdown
Explore the cost of this home by adjusting the details. Changes won't be saved.Climate risks
Neighborhood: 27534
Nearby schools
Schools provided by the listing agent
- Elementary: Tommy's Road
- Middle: Eastern Wayne
- High: Eastern Wayne
Source: Hive MLS. This data may not be complete. We recommend contacting the local school district to confirm school assignments for this home.

Similar homes
- $234,9003 bd2 ba1.4k sqft410 Waters Circle, Goldsboro, NC 27534For Sale
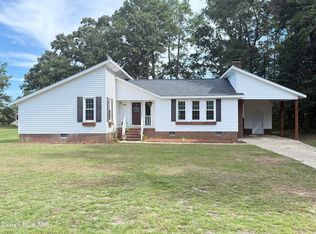
 MLS ID #100602733, David Kornegay, Kornegay Realty. Hive MLS
- $259,9003 bd2 ba1.8k sqft307 Kay Dee Street, Goldsboro, NC 27534For Sale
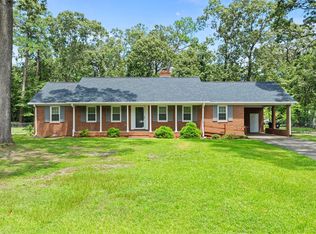 MLS ID #100594888, Catherine Eagles, REMAX Complete. Hive MLS
- $290,0004 bd3 ba2k sqft1701 Scotty Drive, Goldsboro, NC 27534For Sale
 MLS ID #100590382, Christopher Moon, Legacy Builder, LLC. Hive MLS
- $229,9993 bd2 ba1.3k sqft212 Westwood Dr, Goldsboro, NC 27530For Sale
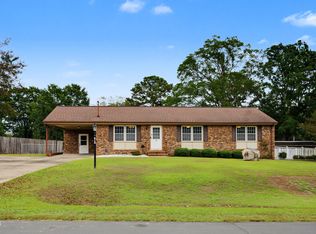
 MLS ID #10198445, Jason Morgan. Doorify MLS
- $265,0004 bd2 ba2.1k sqft161 Grant Drive, Goldsboro, NC 27534For SaleMLS ID #100560334, Gene Walker, Walker Realty. Hive MLS
- $235,0003 bd1 ba1.6k sqft583 Church Of God Road, Goldsboro, NC 27534For SaleMLS ID #100585862, Taylor Forrest, East Pointe Real Estate Group, Inc.. Hive MLS
- $285,0003 bd2 ba1.8k sqft3007 Mclain Street, Goldsboro, NC 27534For SaleMLS ID #100606411, Jennifer Perkins, Wilkins & Lancaster Realty, LLC. Hive MLS
- $274,9003 bd2 ba1.9k sqft1504 Darby Place, Goldsboro, NC 27534For SaleMLS ID #100587404, Mugerson Moca, EXP Realty LLC - C. Hive MLS
- $315,0003 bd3 ba2.3k sqft406 Birch Drive, Goldsboro, NC 27534For SaleMLS ID #100596595, Judith McMillen, Berkshire Hathaway Home Services McMillen & Associates Realty. Hive MLS
- $229,9004 bd3 ba2k sqft807 E Holly Street, Goldsboro, NC 27530For SaleMLS ID #100586846, Melanie L Gates, Executive Properties. Hive MLS
- $225,0003 bd2 ba1.5k sqft2103 Hilltop Lane, Goldsboro, NC 27530For SaleMLS ID #100599544, The Lemmond Group, REAL Broker LLC. Hive MLS
- $206,0003 bd2 ba1.4k sqft245 S Hillcrest Drive, Goldsboro, NC 27534For SaleMLS ID #100566709, Paul Netchaeff, Berkshire Hathaway Home Services McMillen & Associates Realty. Hive MLS
- $239,5003 bd2 ba1.5k sqft603 Beech Street, Goldsboro, NC 27530For SaleMLS ID #100557786, Thomas P Iuliucci, RDU Homes for You. Hive MLS
- $298,8003 bd2 ba1.8k sqft203 W Raintree Lane, Goldsboro, NC 27534For SaleMLS ID #100607705, Christian Mears, Keller Williams Realty Points East. Hive MLS
- $196,0003 bd2 ba1.3k sqft1221 Porter St, Goldsboro, NC 27530For SaleMLS ID #10197412, Galen Durant. Doorify MLS
- $179,9004 bd2 ba1.7k sqft306 S Jefferson Avenue S, Goldsboro, NC 27530For SaleMLS ID #100608348, KAREN COX, EAST COAST PROPERTIES. Hive MLS
- $209,9003 bd2 ba1.7k sqft102 Gainey Dr, Goldsboro, NC 27530For SaleMLS ID #10197999, Nicholas S Yarrington. Doorify MLS
- $177,0003 bd1 ba1.3k sqft302 Nelson Drive, Goldsboro, NC 27534For SaleMLS ID #100581560, Shawn M Hicks, Legacy Builder, LLC. Hive MLS
- $219,0003 bd2 ba1.3k sqft102 Foxwood Place, Goldsboro, NC 27530For SaleMLS ID #100599497, Johnnie Cox, Cox Real Estate. Hive MLS
