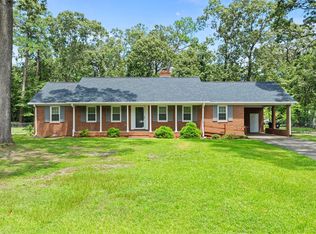
Welcome home to 105 Pinehaven Court! Tucked away on a cul-de-sac within the city limits, this charming 3-bedroom, 2-full-bath home offers 1,985 square feet of comfortable living space with the peaceful feel of country living and the convenience of being close to shopping, dining, and everyday amenities.
Step inside and discover a spacious living room filled with character, featuring beautiful exposed wood ceiling beams, vaulted ceilings, and a brick gas fireplace that creates a cozy gathering place. The generous dining room offers plenty of space for entertaining family and friends, while the breakfast nook, with its beautiful bay window overlooking the outdoors, is the perfect spot to enjoy your morning coffee.
The thoughtfully arranged floor plan offers a bedroom and full bathroom on the main level, providing wonderful flexibility for multigenerational living, overnight guests, or those who prefer main-level accommodations. Upstairs, you'll find two additional bedrooms and a full bathroom, offering comfortable separation and privacy.
Step outside to the screened-in porch, where you can relax with a good book, enjoy the sounds of nature, or simply unwind after a long day. The yard is surrounded by mature trees and established greenery, creating a peaceful setting with room to garden, entertain, or enjoy outdoor activities. Take advantage of the detached storage shed for gardening tools, equipment, and hobbies.
Additional features include a two-car attached garage, ample driveway parking, and distinctive architectural details throughout.
What makes this property special is the best of both worlds -- the convenience of city living paired with the charm of a close-knit community and a peaceful country atmosphere.
Come discover the possibilities and make 105 Pinehaven Court your next place to call home!
For sale
$275,000
105 Pinehaven Court, Goldsboro, NC 27534
3beds
1,985sqft
Single Family Residence
Built in 1977
0.56 Acres Lot
$269,100 Zestimate®
$139/sqft
$-- HOA
What's special
Vaulted ceilingsDistinctive architectural details throughoutTwo-car attached garageAmple driveway parking
- 1 day
- 48
- 5
Zillow last checked:
Listing updated:
Listed by:
Teresa Marie Rathjen 252-521-0651,
NorthGroup
Source: Hive MLS,MLS#: 100611117 Originating MLS: Neuse River Region Association of Realtors
Facts & features
Interior
Bedrooms & bathrooms
- Bedrooms: 3
- Bathrooms: 2
- Full bathrooms: 2
Rooms
- Room types: Living Room, Dining Room, Bedroom 1, Bedroom 2, Bedroom 3
Bedroom 1
- Level: First
Bedroom 2
- Level: Second
Bedroom 3
- Level: Second
Dining room
- Level: First
Kitchen
- Level: First
Living room
- Level: First
Heating
- Propane, Fireplace(s), Electric, Heat Pump
Cooling
- Central Air, Ceiling Fan(s)
Features
- High Ceilings, Entrance Foyer, Ceiling Fan(s), Gas Log
- Flooring: Laminate, Tile, Vinyl
- Has fireplace: Yes
- Fireplace features: Gas Log
Interior area
- Total structure area: 1,985
- Total interior livable area: 1,985 sqft
Property
Parking
- Total spaces: 2
- Parking features: Concrete
- Attached garage spaces: 2
Features
- Levels: One and One Half
- Patio & porch: Screened, Front Porch
- Fencing: Chain Link,Back Yard
- View description: None
- Frontage type: See Remarks
Lot
- Size: 0.56 Acres
- Dimensions: 75 x 125.98 x 195.6 x 229.34
- Features: Cul-De-Sac
Details
- Parcel number: 06d07058001015
- Zoning: R-16
- Special conditions: Standard
Construction
Type & style
- Home type: SingleFamily
- Property subtype: Single Family Residence
Materials
- Vinyl Siding, Wood Frame
- Foundation: Crawl Space
- Roof: Composition
Condition
- New construction: No
- Year built: 1977
Utilities & green energy
- Sewer: Public Sewer
- Water: Public
- Utilities for property: Sewer Connected, Water Connected
Community & HOA
Community
- Subdivision: Pinemont
HOA
- Has HOA: No
Location
- Region: Goldsboro
Financial & listing details
- Price per square foot: $139/sqft
- Tax assessed value: $251,160
- Annual tax amount: $3,305
- Date on market: 10/18/2026
- Cumulative days on market: 1 day
- Listing agreement: Exclusive Right To Sell
- Listing terms: Cash,Conventional,FHA,VA Loan
- Road surface type: Paved
Estimated market value
$269,100
$256,000 - $283,000
$1,807/mo
Price history
| Date | Event | Price |
|---|---|---|
| 10/19/2026 | Listed for sale | $275,000+10%$139/sqft |
Source:  Hive MLS #100611117 Report a problem | ||
| 7/25/2023 | Sold | $249,900$126/sqft |
Source: Hive MLS #100388738 Report a problem | ||
| 6/23/2023 | Pending sale | $249,900$126/sqft |
Source: Hive MLS #100388738 Report a problem | ||
| 6/8/2023 | Listed for sale | $249,900$126/sqft |
Source: Hive MLS #100388738 Report a problem | ||
Public tax history
| Year | Property taxes | Tax assessment |
|---|---|---|
| 2026 | $3,305 | $251,160 |
| 2025 | $3,305 +55.3% | $251,160 +87.9% |
| 2024 | $2,128 +8.1% | $133,640 |
| 2023 | $1,968 +3.5% | $133,640 |
| 2022 | $1,901 +20.7% | $133,640 |
| 2021 | $1,575 -10.2% | $133,640 |
| 2020 | $1,755 | $133,640 |
| 2019 | $1,755 | $133,640 +4.3% |
| 2018 | $1,755 +4.3% | $128,090 |
| 2017 | $1,682 | $128,090 |
| 2016 | -- | $128,090 |
| 2015 | $1,684 -0.1% | $128,090 |
| 2014 | $1,686 | $128,090 |
| 2013 | -- | $128,090 |
| 2011 | -- | $128,090 |
| 2007 | -- | -- |
| 2005 | -- | -- |
| 2004 | -- | -- |
| 2003 | -- | -- |
| 2002 | -- | -- |
| 2001 | -- | -- |
| 2000 | -- | -- |
Find assessor info on the county website
Monthly payment
Est. payment
Payment breakdown
Explore the cost of this home by adjusting the details. Changes won't be saved.Climate risks
Neighborhood: 27534
Nearby schools
Schools provided by the listing agent
- Elementary: Tommy's Road
- Middle: Eastern Wayne
- High: Eastern Wayne
Source: Hive MLS. This data may not be complete. We recommend contacting the local school district to confirm school assignments for this home.
Similar homes
- $259,9003 bd2 ba1.8k sqft307 Kay Dee Street, Goldsboro, NC 27534For Sale
 MLS ID #100594888, Catherine Eagles, REMAX Complete. Hive MLS
- $259,0003 bd3 ba2k sqft1511 Scotty Drive, Goldsboro, NC 27534For Sale
 MLS ID #100585022, Jemima Faugues, EXP Realty LLC - C. Hive MLS
- $290,0004 bd3 ba2k sqft1701 Scotty Drive, Goldsboro, NC 27534For Sale
 MLS ID #100590382, Christopher Moon, Legacy Builder, LLC. Hive MLS
- $285,0003 bd2 ba1.8k sqft3007 Mclain Street, Goldsboro, NC 27534For Sale
 MLS ID #100606411, Jennifer Perkins, Wilkins & Lancaster Realty, LLC. Hive MLS
- $269,9003 bd2 ba1.8k sqft2003 E Mulberry Street, Goldsboro, NC 27530For SaleMLS ID #100610558, Nicholas Gambella, REMAX Complete. Hive MLS
- $269,5003 bd2 ba2k sqft602 Todd Drive, Goldsboro, NC 27534For SaleMLS ID #100600981, Carla Jai Ollison, Jai & Company Realty. Hive MLS
- $315,0003 bd3 ba2.3k sqft406 Birch Drive, Goldsboro, NC 27534For SaleMLS ID #100596595, Judith McMillen, Berkshire Hathaway Home Services McMillen & Associates Realty. Hive MLS
- $304,9903 bd3 ba2.5k sqft202 N Marion Drive, Goldsboro, NC 27534For SaleMLS ID #100597768, Jennifer Aubel, Choice Residential Real Estate, LLC. Hive MLS
- $234,9003 bd2 ba1.5k sqft1704 N Berkeley Boulevard, Goldsboro, NC 27534For SaleMLS ID #100605514, Carmela Alonzo, PADP Realty Corp. Hive MLS
- $274,9003 bd2 ba1.6k sqft201 Wyatt Drive, Goldsboro, NC 27534For SaleMLS ID #100568426, Riley Wilkins, Wilkins & Lancaster Realty, LLC. Hive MLS
- $274,9003 bd2 ba1.9k sqft1504 Darby Place, Goldsboro, NC 27534For SaleMLS ID #100587404, Mugerson Moca, EXP Realty LLC - C. Hive MLS
- $350,0004 bd3 ba2.1k sqft607 Shelley Drive, Goldsboro, NC 27534For SaleMLS ID #100606714, Beth Hines, RE/MAX Southland Realty II. Hive MLS
- $298,8003 bd2 ba1.8k sqft203 W Raintree Lane, Goldsboro, NC 27534For SaleMLS ID #100607705, Christian Mears, Keller Williams Realty Points East. Hive MLS
- $249,0003 bd2 ba1.9k sqft303 Wood Street, Goldsboro, NC 27534For SaleMLS ID #100593710, Cheryl Magin, Down Home Realty And Property Management, LLC. Hive MLS
- $239,9003 bd2 ba1.8k sqft240 S Hillcrest Drive, Goldsboro, NC 27534For SaleMLS ID #100606346, Patrick Nunn, Seymour Homes Realty. Hive MLS
- $245,0003 bd2 ba1.7k sqft1208 Muriel Street, Goldsboro, NC 27534For SaleMLS ID #100603533, Nicole Johnson-Kornegay, EXP Realty LLC - C. Hive MLS
- $199,5003 bd2 ba1.6k sqft1232 Mark Edwards Road, Goldsboro, NC 27534For SaleMLS ID #100611286, Bradford Dean Gurley, Goldsboro Real Estate Company, LLC. Hive MLS
- $234,9003 bd2 ba1.4k sqft410 Waters Circle, Goldsboro, NC 27534For SaleMLS ID #100602733, David Kornegay, Kornegay Realty. Hive MLS
- $220,0003 bd3 ba1.6k sqft1676 Tommys Road, Goldsboro, NC 27534For SaleMLS ID #100601689, Rachel Velez, Keller Williams Legacy. Hive MLS
- $319,5003 bd2 ba2.6k sqft3905 Central Heights Road, Goldsboro, NC 27534For SaleMLS ID #100578994, Sharon Froehlich, Down Home Realty And Property Management, LLC. Hive MLS
