THIS LISTING IS FOR COMP PURPOSES ONLY Welcome to this stunning 3-bedroom, 3-bathroom modern farmhouse, where timeless charm meets luxurious living! situated on .91 acres!!, this beautiful home offers spacious interiors, exceptional craftsmanship, and incredible indoor and outdoor living spaces. Step inside and fall in love with the thoughtfully designed layout, featuring spacious bedrooms, a separate dining room, and a beautiful sitting room accented by elegant barn doors. The living room is truly a showstopper, boasting a dramatic floor-to-ceiling stone fireplace and sliding glass patio doors that create a seamless connection to the outdoor living area. The gorgeous kitchen features abundant cabinetry, a beautiful center island, stunning countertops, and all stainless steel appliances, creating a stylish and functional space perfect for cooking, entertaining, and gathering with family and friends. A massive pantry with extensive cabinetry and shelving provides exceptional storage, while the separate laundry room adds convenience and functionality. The luxurious primary suite features a spa-inspired bathroom complete with a steam shower, a separate soaking tub, and a double vanity, creating the perfect private retreat at the end of the day. Outside, the charm continues with a huge front porch and an impressive wraparound back porch. The exceptional outdoor living area is screened in and features seasonal windows, offering added comfort and versatility throughout the year. A breathtaking floor-to-ceiling stone fireplace creates a warm and inviting atmosphere, making this the perfect place to enjoy morning coffee, relax in the evenings, or entertain family and friends. The outdoor grilling area features beautiful cabinetry and granite countertops, providing a stylish and functional space for outdoor cooking and entertaining. Enjoy the large patio, multiple outdoor gathering spaces, and two sets of steps leading from the back porch to the massive backyard, offering endless possibilities for recreation, gardening, entertaining, or simply enjoying the peaceful surroundings. Additional highlights include an oversized driveway, generously sized bedrooms, abundant storage, and over an acre of land to enjoy. This home truly has it all! From the stunning stone fireplaces and luxurious primary bathroom to the spacious kitchen with all stainless steel appliances, thoughtful interior details, and incredible outdoor living spaces, this modern farmhouse is the perfect blend of elegance, comfort, and country charm. With its beautiful design, spacious layout, and exceptional indoor and outdoor amenities, this gorgeous property is a must-see! THIS LISTING IS FOR COMP PURPOSES ONLY.
New construction
$524,100
205 Brighton Drive, Goldsboro, NC 27530
3beds
2,300sqft
Single Family Residence
Built in 2025
0.91 Acres Lot
$522,600 Zestimate®
$228/sqft
$-- HOA
What's special
Spacious interiorsHuge front porchImpressive wraparound back porchLarge patioSpacious bedroomsSteam showerBeautiful center island
- 7 days
- 256
- 14
Likely to sell faster than
Zillow last checked:
Listing updated:
Listed by:
Brenda Ward 919-222-6048,
Executive Properties
Source: Hive MLS,MLS#: 100610889 Originating MLS: MLS of Goldsboro
Facts & features
Interior
Bedrooms & bathrooms
- Bedrooms: 3
- Bathrooms: 3
- Full bathrooms: 3
Rooms
- Room types: Master Bedroom, Bedroom 1, Bedroom 2, Bedroom 3, Dining Room, Laundry, Great Room, Bathroom 1, Bathroom 3
Heating
- Heat Pump, Fireplace(s), Electric, Forced Air
Cooling
- Central Air, Ceiling Fan(s), Heat Pump
Appliances
- Included: Built-In Microwave, Dishwasher, Gas Range
- Laundry: Laundry Room
Features
- High Ceilings, Kitchen Island, Ceiling Fan(s), Walk-in Shower, Blinds/Shades, Eat-in Kitchen
- Flooring: LVT/LVP
- Windows: Storm Window(s)
- Basement: None
- Attic: Access Only
- Has fireplace: Yes
Interior area
- Total structure area: 2,300
- Total interior livable area: 2,300 sqft
Property
Parking
- Total spaces: 2
- Parking features: Garage Faces Side, Concrete
- Attached garage spaces: 2
Features
- Levels: One
- Patio & porch: Covered, Enclosed, Patio, Screened, Wrap Around, Front Porch, Rear Porch
- Pool features: None
- Fencing: None
- View description: None
- Frontage type: See Remarks
Lot
- Size: 0.91 Acres
- Dimensions: 199 x 199
Details
- Parcel number: 3611142182
- Zoning: R-15
- Special conditions: Standard
Construction
Type & style
- Home type: SingleFamily
- Property subtype: Single Family Residence
- Attached to another structure: Yes
Materials
- Stone, Vinyl Siding, Wood Frame
- Foundation: Permanent, Crawl Space
- Roof: Architectural Shingle
Condition
- New Construction
- New construction: Yes
- Year built: 2025
Utilities & green energy
- Utilities for property: Cable Available
Community & HOA
Community
- Subdivision: Meares Bluff
HOA
- Has HOA: No
Location
- Region: Goldsboro
Financial & listing details
- Price per square foot: $228/sqft
- Tax assessed value: $45,000
- Annual tax amount: $319
- Date on market: 10/16/2026
- Cumulative days on market: 7 days
- Listing agreement: Exclusive Right To Sell
- Listing terms: Cash,Conventional,FHA,USDA Loan,VA Loan
- Road surface type: Paved
Estimated market value
$522,600
$496,000 - $549,000
$2,529/mo
Price history
| Date | Event | Price |
|---|---|---|
| 10/16/2026 | Listed for sale | $524,100+706.3%$228/sqft |
Source:  Hive MLS #100610889 Report a problem | ||
| 1/27/2026 | Sold | $65,000+75.7%$28/sqft |
Source: Public Record Report a problem | ||
| 1/10/2011 | Sold | $37,000-12.9%$16/sqft |
Source: Public Record Report a problem | ||
| 2/27/2009 | Sold | $42,500$18/sqft |
Source: Public Record Report a problem | ||
Public tax history
| Year | Property taxes | Tax assessment |
|---|---|---|
| 2026 | $313 | $482,220 +971.6% |
| 2025 | $313 -5.1% | $45,000 +12.5% |
| 2024 | $330 +3.1% | $40,000 |
| 2023 | $320 | $40,000 |
| 2022 | $320 +26.3% | $40,000 |
| 2021 | $253 -12.1% | $40,000 |
| 2020 | $288 | $40,000 |
| 2019 | $288 | $40,000 +14.3% |
| 2018 | $288 +14.3% | $35,000 |
| 2017 | $252 | $35,000 |
| 2016 | -- | $35,000 |
| 2015 | $253 -0.2% | $35,000 |
| 2014 | $253 | $35,000 |
| 2013 | -- | $35,000 -12.5% |
| 2011 | -- | $40,000 |
| 2007 | -- | -- |
Find assessor info on the county website
Monthly payment
Est. payment
Payment breakdown
Explore the cost of this home by adjusting the details. Changes won't be saved.Climate risks
Neighborhood: 27530
Nearby schools
Schools provided by the listing agent
- Elementary: Tommy's Road
- Middle: Eastern Wayne
- High: Eastern Wayne
Source: Hive MLS. This data may not be complete. We recommend contacting the local school district to confirm school assignments for this home.
Similar homes
- $375,0004 bd3 ba2.7k sqft1805 E Walnut Street, Goldsboro, NC 27530For Sale
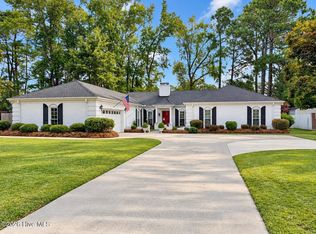
 MLS ID #100611176, Catherine Eagles, REMAX Complete. Hive MLS
- $475,0003 bd3 ba2.3k sqft303 John Deere Drive, Goldsboro, NC 27530For Sale
 MLS ID #100603110, Teresa Marie Rathjen, NorthGroup. Hive MLS
- $265,9003 bd2 ba1.7k sqft109 Stargell Drive, Goldsboro, NC 27530For Sale
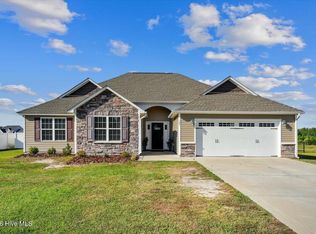 MLS ID #100610507, Kristy Cruse, Homestation Properties. Hive MLS
- $369,0003 bd2 ba1.9k sqft309 Allies Drive, Goldsboro, NC 27534New Construction
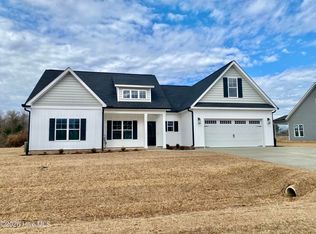 MLS ID #100610995, Linsey Dale, HTR Southern Properties. Hive MLS
- $443,9003 bd3 ba2.2k sqft113 Twin Oaks Place, Goldsboro, NC 27530New ConstructionMLS ID #100573706, Martie Rye, Down Home Realty And Property Management, LLC. Hive MLS
- $499,5004 bd3 ba2.3k sqft104 Christopher Allen Drive, Goldsboro, NC 27534For SaleMLS ID #100597050, Robert Phillips, The Firm NC. Hive MLS
- $299,0003 bd3 ba2.2k sqft1940 N Carolina St #111, Goldsboro, NC 27530For Sale
 MLS ID #10157886, Meisha Spang. Doorify MLS
- $379,9003 bd2 ba2.5k sqft105 Scallop Place, Goldsboro, NC 27530For SaleMLS ID #100609440, Ellisha Mayers, Century 21 New Beginnings. Hive MLS
- $499,9003 bd3 ba2.4k sqft207 Stonewood Drive, Goldsboro, NC 27530New ConstructionMLS ID #100530393, Linsey Dale, HTR Southern Properties. Hive MLS
- $499,9003 bd3 ba2.4k sqft340 Leslie Road, Goldsboro, NC 27530New ConstructionMLS ID #100557707, Linsey Dale, HTR Southern Properties. Hive MLS
- $560,0004 bd4 ba3.2k sqft1101 Lamp Lighter Circle, Goldsboro, NC 27534For SaleMLS ID #100598507, Heather & Jonathan Brink Team, Down Home Realty And Property Management, LLC. Hive MLS
- $275,0003 bd2 ba1.9k sqft105 Pinehaven Court, Goldsboro, NC 27534For SaleMLS ID #100611117, Teresa Marie Rathjen, NorthGroup. Hive MLS
- $269,9003 bd2 ba1.8k sqft2003 E Mulberry Street, Goldsboro, NC 27530For SaleMLS ID #100610558, Nicholas Gambella, REMAX Complete. Hive MLS
- $384,9003 bd3 ba2.3k sqft109 Kelly Drive, Goldsboro, NC 27530For SaleMLS ID #100563480, Robert Phillips, The Firm NC. Hive MLS
- $439,0004 bd3 ba2.3k sqft127 Duval Drive, Goldsboro, NC 27530For SaleMLS ID #100576718, Diana Best, Coldwell Banker Howard Perry & Walston. Hive MLS
- $489,9005 bd4 ba2.4k sqft1404 Sunset Drive, Goldsboro, NC 27534For SaleMLS ID #100581675, Sandra R Foy, Coldwell Banker Advantage-Smithfield. Hive MLS
- $349,0003 bd3 ba2k sqft1158 Buck Swamp Road, Goldsboro, NC 27530For SaleMLS ID #100608675, Adam McKnight, Hometowne Realty. Hive MLS
