Welcome home to this charming brick ranch, where comfort, character, and outdoor living come together! Nestled on a spacious lot in the established Westwood neighborhood and located in the Rosewood school district, this inviting home offers a warm and welcoming atmosphere with a comfortable, single-level layout, generously sized bedrooms, and plenty of natural light. The kitchen provides abundant cabinet and counter space, making everyday living and entertaining a breeze. Step outside and discover one of this property's biggest highlights—a spacious, fenced backyard with plenty of room to entertain, garden, play, or simply relax and enjoy the outdoors. A covered patio creates the perfect setting for morning coffee, weekend cookouts, or peaceful evenings at home. Need extra space? The separate workshop and storage shed offer fantastic possibilities for hobbies, projects, and keeping everything organized. Complete with an attached carport and the timeless appeal of brick construction, this home offers a wonderful blend of practicality, charm, and room to make it your own. Don't miss the opportunity to see all this property has to offer—schedule your showing today!
For sale
$229,999
212 Westwood Dr, Goldsboro, NC 27530
3beds
1,377sqft
Single Family Residence
Built in 1965
0.37 Acres Lot
$223,700 Zestimate®
$167/sqft
$-- HOA
What's special
Charming brick ranchSeparate workshopSpacious lotCovered patioSpacious fenced backyardWarm and welcoming atmospherePlenty of natural light
- 4 days
- 256
- 22
Likely to sell faster than
Zillow last checked:
Listing updated:
Listed by:
Jason Morgan 919-634-5216,
Costello Real Estate & Investm
Source: Doorify MLS,MLS#: 10198445
Facts & features
Interior
Bedrooms & bathrooms
- Bedrooms: 3
- Bathrooms: 2
- Full bathrooms: 1
- 1/2 bathrooms: 1
- Main level bedrooms: 3
Primary bedroom
- Level: Main
Bedroom 2
- Level: Main
Bedroom 3
- Level: Main
Primary bathroom
- Level: Main
Bathroom 2
- Level: Main
Dining room
- Level: Main
Family room
- Level: Main
Kitchen
- Level: Main
Heating
- Electric, Forced Air, Space Heater
Cooling
- Central Air, Electric
Appliances
- Included: Dishwasher, Electric Cooktop, Exhaust Fan, Refrigerator
- Laundry: Main Level
Features
- Breakfast Bar, Ceiling Fan(s)
- Flooring: Carpet, Vinyl, Wood
- Doors: Mirrored Closet Door(s), Sliding Doors, Storm Door(s)
- Windows: Aluminum Frames, Blinds
Interior area
- Total structure area: 1,377
- Total interior livable area: 1,377 sqft
- Finished area above ground: 1,377
- Finished area below ground: 0
Property
Parking
- Total spaces: 1
- Parking features: Concrete, Driveway
- Carport spaces: 1
- Has uncovered spaces: Yes
Features
- Levels: One
- Stories: 1
- Patio & porch: Covered, Patio, Porch
- Exterior features: Fire Pit, Rain Gutters, Storage, Fenced Yard
- Fencing: Back Yard,Chain Link,Wood
Lot
- Size: 0.37 Acres
- Features: Back Yard, Front Yard
Details
- Additional structures: Shed(s), Workshop
- Parcel number: 2680933195
- Special conditions: Standard
- Other equipment: Fuel Tank(s)
Construction
Type & style
- Home type: SingleFamily
- Architectural style: Ranch
- Property subtype: Single Family Residence
Materials
- Brick
- Foundation: Brick/Mortar
- Roof: Architectural Shingle
Condition
- New construction: No
- Year built: 1965
Utilities & green energy
- Sewer: Community Sewer
- Water: Community Water
- Utilities for property: Natural Gas Connected, Sewer Connected, Water Connected, Septic Connected
Community & HOA
Community
- Security: Carbon Monoxide Detector(s), Fire Alarm, Security System
- Subdivision: Westwood
HOA
- Has HOA: No
Location
- Region: Goldsboro
Financial & listing details
- Price per square foot: $167/sqft
- Tax assessed value: $174,590
- Annual tax amount: $1,092
- Date on market: 10/15/2026
- Listing agreement: Exclusive Right To Sell
- Listing terms: Cash,Conventional,FHA,USDA Loan,VA Loan
- Road surface type: Paved
Estimated market value
$223,700
$213,000 - $235,000
$1,312/mo
Price history
| Date | Event | Price |
|---|---|---|
| 10/15/2026 | Listed for sale | $229,999-3.8%$167/sqft |
Source:  Doorify MLS #10198445 Report a problem | ||
| 9/23/2026 | Listing removed | $239,000$174/sqft |
Source:  Hive MLS #100598034 Report a problem | ||
| 9/13/2026 | Price change | $239,000-1.4%$174/sqft |
Source: Hive MLS #100598034 Report a problem | ||
| 8/21/2026 | Listed for sale | $242,500+165%$176/sqft |
Source: Hive MLS #100598034 Report a problem | ||
| 6/4/2015 | Sold | $91,500$66/sqft |
Source: Public Record Report a problem | ||
Public tax history
| Year | Property taxes | Tax assessment |
|---|---|---|
| 2026 | $1,265 | $174,590 |
| 2025 | $1,265 +48.6% | $174,590 +80.3% |
| 2024 | $851 +4.1% | $96,850 |
| 2023 | $818 | $96,850 |
| 2022 | $818 +9.8% | $96,850 |
| 2021 | $745 +0.5% | $96,850 |
| 2020 | $741 | $96,850 |
| 2019 | $741 | $96,850 -0.3% |
| 2018 | $741 -0.3% | $97,160 |
| 2017 | $743 | $97,160 |
| 2016 | -- | $97,160 |
| 2015 | $745 -0.2% | $97,160 |
| 2014 | $746 | $97,160 |
| 2013 | -- | $97,160 |
| 2011 | -- | $97,160 |
| 2007 | -- | -- |
| 2005 | -- | -- |
| 2004 | -- | -- |
| 2003 | -- | -- |
| 2002 | -- | -- |
| 2001 | -- | -- |
| 2000 | -- | -- |
Find assessor info on the county website
Monthly payment
Est. payment
Payment breakdown
Explore the cost of this home by adjusting the details. Changes won't be saved.Climate risks
Neighborhood: 27530
Nearby schools
Schools provided by the listing agent
- Elementary: Wayne - Rosewood Elementary School
- Middle: Wayne - Rosewood Middle School
- High: Wayne - Rosewood High School
Source: Doorify MLS. This data may not be complete. We recommend contacting the local school district to confirm school assignments for this home.
Similar homes
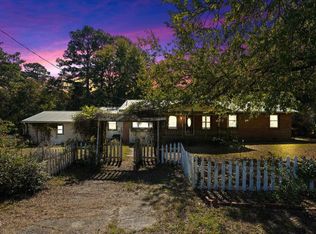
- $225,0003 bd2 ba1.5k sqft2103 Hilltop Lane, Goldsboro, NC 27530For Sale

 MLS ID #100599544, The Lemmond Group, REAL Broker LLC. Hive MLS
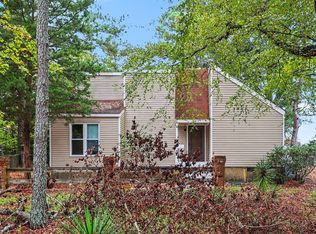
- $209,9003 bd2 ba1.7k sqft102 Gainey Dr, Goldsboro, NC 27530For Sale
 MLS ID #10197999, Nicholas S Yarrington. Doorify MLS
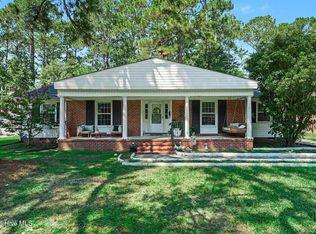
- $196,0003 bd2 ba1.3k sqft1221 Porter St, Goldsboro, NC 27530For Sale
 MLS ID #10197412, Galen Durant. Doorify MLS
- $238,0003 bd2 ba1.8k sqft1017 S Claiborne Street, Goldsboro, NC 27530For Sale
 MLS ID #100600637, Tammy Register, EXP Realty LLC - C. Hive MLS
- $221,9003 bd2 ba1.4k sqft1108 Elanor Avenue, Goldsboro, NC 27530For SaleMLS ID #100553323, Felicia Worrell, Coldwell Banker Howard Perry & Walston. Hive MLS
- $219,0003 bd2 ba1.3k sqft102 Foxwood Place, Goldsboro, NC 27530For SaleMLS ID #100599497, Johnnie Cox, Cox Real Estate. Hive MLS
- $179,0003 bd2 ba1.6k sqft507 Hamilton Drive, Goldsboro, NC 27530For SaleMLS ID #100602054, Michael Ellis, Coldwell Banker Howard Perry & Walston. Hive MLS
- $193,9003 bd2 ba1.2k sqft718 Franklin Street, Goldsboro, NC 27530For SaleMLS ID #100582502, Felicia Worrell, Coldwell Banker Howard Perry & Walston. Hive MLS
- $175,0003 bd2 ba1.3k sqft305 Crestwood Drive, Goldsboro, NC 27530For SaleMLS ID #100587704, Lakesha Dawson, Dawson & Co. Realty, LLC. Hive MLS
- $265,5003 bd2 ba1.8k sqft614 Autumn Winds Drive, Goldsboro, NC 27530For SaleMLS ID #100587893, Reny Delmonte, Coldwell Banker HPW Raleigh Midtown. Hive MLS
- $224,9003 bd2 ba1.5k sqft103 Bridle Path Road, Goldsboro, NC 27534For SaleMLS ID #100589251, Felicia Worrell, Coldwell Banker Howard Perry & Walston. Hive MLS
- $225,0003 bd2 ba1.3k sqft103 Tilghman Drive, Goldsboro, NC 27534For SaleMLS ID #100600765, Maggey Wallace, The Firm NC. Hive MLS
- $187,0003 bd2 ba1k sqft1305 N Robin Street, Goldsboro, NC 27534For SaleMLS ID #100604636, Lisa Dismore, Porter Group Real Estate. Hive MLS
- $300,0003 bd2 ba1.7k sqft102 Homestead Drive, Goldsboro, NC 27530For SaleMLS ID #100604076, James Jones, Legacy Builder, LLC. Hive MLS
- $206,0003 bd2 ba1.4k sqft245 S Hillcrest Drive, Goldsboro, NC 27534For SaleMLS ID #100566709, Paul Netchaeff, Berkshire Hathaway Home Services McMillen & Associates Realty. Hive MLS
- $189,9004 bd1 ba1.2k sqft811 Crawford St, Goldsboro, NC 27530For SaleMLS ID #10181163, Daniela Alexandra Portillo Fernandez. Doorify MLS
- $165,0003 bd2 ba1.2k sqft719 S Chestnut Circle, Goldsboro, NC 27530For SaleMLS ID #100584143, Devin N Brady, The Firm NC. Hive MLS
- $238,0002 bd3 ba1.5k sqft403 N Goldsboro Street, Pikeville, NC 27863For SaleMLS ID #100609098, Paul Netchaeff, Berkshire Hathaway Home Services McMillen & Associates Realty. Hive MLS
