Calling all investors. This all brick home is ready for someone with vision to bring it back to life! A large ranch style home with a full basement. This 3- bedrooms, 2.5 -bathroom home offers plenty of potential for potential for those looking to create a space that truly reflects their style.
''Due to condition, the property may have health/safety risk(s). Prior to entry / access, all parties must sign a Hold Harmless Agreement and the property may only be shown by appointment''
**If property is built before 1978, Lead Based Paint may exist. This property may qualify for Seller Financing (Vendee).
Foreclosure
$139,000
112 Springwood Drive, Goldsboro, NC 27530
3beds
1,995sqft
Single Family Residence
Built in 1958
0.85 Acres Lot
$-- Zestimate®
$70/sqft
$-- HOA
What's special
Full basementAll brick home
- 47 days
- 1,550
- 56
Zillow last checked:
Listing updated:
Listed by:
Karen T Trotta 919-306-7560,
USA Home Agent
Source: Hive MLS,MLS#: 100604864 Originating MLS: Johnston County Association of REALTORS
Facts & features
Interior
Bedrooms & bathrooms
- Bedrooms: 3
- Bathrooms: 3
- Full bathrooms: 2
- 1/2 bathrooms: 1
Rooms
- Room types: Master Bedroom, Bedroom 2, Bedroom 3, Breakfast Room, Other
Primary bedroom
- Level: Main
Bedroom 2
- Level: Main
Bedroom 3
- Level: Main
Breakfast room
- Level: Main
Kitchen
- Level: Main
Other
- Level: Basement
Other
- Level: Basement
Other
- Level: Basement
Heating
- Propane, Gas Pack, Heat Pump, Forced Air
Cooling
- Heat Pump
Appliances
- Included: Electric Oven, Cooktop
- Laundry: Dryer Hookup, Washer Hookup, In Basement
Features
- Basement
- Flooring: Tile, Wood
- Doors: Storm Door(s)
- Basement: Full,Walk-Out Access,See Remarks
- Has fireplace: Yes
Interior area
- Total structure area: 1,995
- Total interior livable area: 1,995 sqft
Property
Parking
- Total spaces: 1
- Parking features: Concrete, Unpaved
- Carport spaces: 1
Accessibility
- Accessibility features: None
Features
- Levels: One and One Half
- Patio & porch: Balcony, Rear Porch
- Exterior features: Storm Doors
- Fencing: None
- View description: None
- Frontage type: See Remarks
Lot
- Size: 0.85 Acres
- Dimensions: 86 x 179 x 245 x 138 x 205
- Features: Rolling Slope
Details
- Parcel number: 07g07000001018
- Zoning: R16
- Special conditions: Real Estate Owned
Construction
Type & style
- Home type: SingleFamily
- Property subtype: Single Family Residence
Materials
- Block, Brick, Brick Veneer, Wood Frame
- Foundation: Block
- Roof: Shingle
Condition
- Fixer
- New construction: No
- Year built: 1958
Utilities & green energy
- Sewer: Septic Tank
- Water: Public
- Utilities for property: Water Connected
Community & HOA
Community
- Subdivision: Not In Subdivision
HOA
- Has HOA: No
Location
- Region: Goldsboro
Financial & listing details
- Price per square foot: $70/sqft
- Tax assessed value: $211,670
- Annual tax amount: $1,523
- Date on market: 9/19/2026
- Cumulative days on market: 48 days
- Listing agreement: Exclusive Right To Sell
- Listing terms: Cash
Foreclosure details
Estimated market value
Not available
Estimated sales range
Not available
$1,878/mo
Price history
| Date | Event | Price |
|---|---|---|
| 12/19/2025 | Sold | $112,127$56/sqft |
Source: Public Record Report a problem | ||
Public tax history
| Year | Property taxes | Tax assessment |
|---|---|---|
| 2026 | $1,523 | $211,670 |
| 2025 | $1,523 +33.9% | $211,670 +61.3% |
| 2024 | $1,137 +4.2% | $131,190 |
| 2023 | $1,092 | $131,190 |
| 2022 | $1,092 +11.2% | $131,190 |
| 2021 | $981 -0.7% | $131,190 |
| 2020 | $988 | $131,190 |
| 2019 | $988 | $131,190 +4.8% |
| 2018 | $988 +4.5% | $125,240 |
| 2017 | $945 | $125,240 |
| 2016 | -- | $125,240 |
| 2015 | $947 -0.2% | $125,240 |
| 2014 | $949 | $125,240 |
| 2013 | -- | $125,240 |
| 2011 | -- | $125,240 |
| 2007 | -- | -- |
| 2005 | -- | -- |
| 2004 | -- | -- |
| 2003 | -- | -- |
| 2002 | -- | -- |
| 2001 | -- | -- |
| 2000 | -- | -- |
Find assessor info on the county website
Monthly payment
Climate risks
Neighborhood: 27530
Nearby schools
Schools provided by the listing agent
- Elementary: Rosewood
- Middle: Eastern Wayne
- High: Eastern Wayne
Source: Hive MLS. This data may not be complete. We recommend contacting the local school district to confirm school assignments for this home.

Similar homes
- $122,1003 bd2 ba1.7k sqft1109 Mulberry Dr, Goldsboro, NC 27530Auction
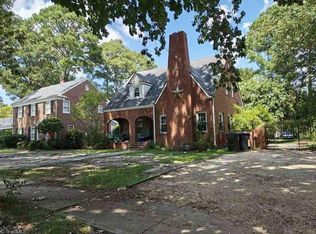
 MLS ID #1241074, Thomas Somerville. Triad MLS
- $139,9003 bd2 ba2.2k sqft115 Somerset Dr, Goldsboro, NC 27530For Sale
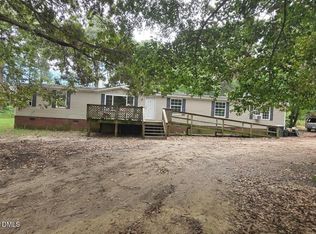
 MLS ID #10201386, Nicholas S Yarrington. Doorify MLS
- $135,0003 bd1 ba1.1k sqft1715 Harrell Street, Goldsboro, NC 27530For Sale
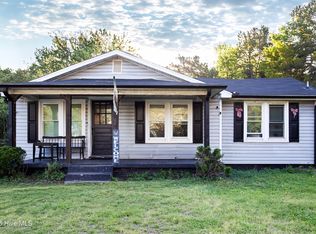
 MLS ID #100567354, Gwendolyn Baker, EXP Realty LLC - C. Hive MLS
- $139,9003 bd1 ba1.1k sqft909 N Carolina Street, Goldsboro, NC 27530For Sale
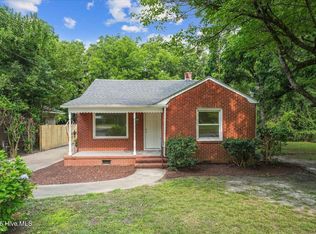 MLS ID #100592882, Robert Phillips, The Firm NC. Hive MLS
- $145,0003 bd1 ba1.3k sqft909 N Audubon Ave, Goldsboro, NC 27530For SaleMLS ID #10188150, Saul Moyao Castillo. Doorify MLS
- $140,0003 bd1 ba1.3k sqft907 E Walnut Street, Goldsboro, NC 27530For SaleMLS ID #100589865, Christopher Moon, Legacy Builder, LLC. Hive MLS
- $165,0003 bd1 ba1k sqft1406 Edgerton Street, Goldsboro, NC 27530For SaleMLS ID #100613368, Lisa Dismore, Porter Group Real Estate. Hive MLS
- $179,0003 bd2 ba1.6k sqft507 Hamilton Drive, Goldsboro, NC 27530For SaleMLS ID #100602054, Michael Ellis, Coldwell Banker Howard Perry & Walston. Hive MLS
- $175,0003 bd2 ba1.3k sqft305 Crestwood Drive, Goldsboro, NC 27530For SaleMLS ID #100587704, Lakesha Dawson, Dawson & Co. Realty, LLC. Hive MLS
- $164,0003 bd1 ba1.1k sqft1310 North Drive, Goldsboro, NC 27534For SaleMLS ID #100610084, Ondria Ortiz, The Brown Keys Real Estate. Hive MLS
- $155,0002 bd1 ba1k sqft1612 Beech Street, Goldsboro, NC 27530For SaleMLS ID #100605454, Thomas Shoupe, Opendoor Brokerage LLC. Hive MLS
- $179,9004 bd2 ba1.7k sqft306 S Jefferson Avenue S, Goldsboro, NC 27530For SaleMLS ID #100608348, KAREN COX, EAST COAST PROPERTIES. Hive MLS
- $200,0003 bd1 ba1.2k sqft522 Braswell Rd, Goldsboro, NC 27530For SaleMLS ID #10180130, Neill McLeod. Doorify MLS
- $199,0003 bd2 ba1.4k sqft1919 N Berkeley Boulevard, Goldsboro, NC 27534For SaleMLS ID #100614120, Riley Wilkins, Wilkins & Lancaster Realty, LLC. Hive MLS
- $205,0003 bd2 ba1.4k sqft910 Pittman Street, Goldsboro, NC 27530For SaleMLS ID #100611584, Marsha House, EXP Realty LLC - C. Hive MLS
- $180,0003 bd1 ba1k sqft112 S Audubon Avenue, Goldsboro, NC 27530For SaleMLS ID #100594843, Christina Mangum, Coldwell Banker HPW. Hive MLS
- $207,5003 bd2 ba1.5k sqft1509 Rose Street, Goldsboro, NC 27530For SaleMLS ID #100601311, Teresa Oglesby, HTR Southern Properties. Hive MLS
- $189,0003 bd2 ba1.3k sqft1104 Devereaux Street, Goldsboro, NC 27530For SaleMLS ID #100595968, Felicia Worrell, Coldwell Banker Howard Perry & Walston. Hive MLS
