Step into this BEAUTIFULLY updated 3 bedroom, 3 full bath home WITH huge bonus room and formal dining room in the popular neighborhood of Goose Creek! This beautifully updated home has all new Flooring throughout main living areas, all new kitchen cabinets, new countertops in kitchen. Kitchen is open to the living room with beautiful built ins and gas logs. Gorgeous columns flank the formal dining room and the eat in kitchen is also spacious as well! The floorplan is also split with 2nd and 3rd bedrooms and a full bath behind the living room area and the master bedroom off the kitchen. Master bedroom is spacious and has vaulted ceilings. En suite features dual vanities, a separate shower and soaker tub. The upstairs has a large bonus with a 3rd full bath that has been recently renovated! ADORABLE screened in porch off the living room. Backyard backs up to woods and is fully fenced! NEW ROOF 2026, NEW HOT WATER HEATER, 2026. NEW MINI SPLIT 2026
For sale
$299,900
306 Clemens Drive, Pikeville, NC 27863
3beds
2,010sqft
Single Family Residence
Built in 2007
0.75 Acres Lot
$296,800 Zestimate®
$149/sqft
$-- HOA
What's special
Beautifully updated homeHuge bonus roomGas logsNew countertops in kitchenFormal dining roomAll new kitchen cabinets
- 1 day |
- 242 |
- 35 |
Zillow last checked:
Listing updated:
Listed by:
Megan Krape 919-584-0224,
RE/MAX Complete
Source: Hive MLS,MLS#: 100596488 Originating MLS: MLS of Goldsboro
Originating MLS: MLS of GoldsboroFacts & features
Interior
Bedrooms & bathrooms
- Bedrooms: 3
- Bathrooms: 3
- Full bathrooms: 3
Rooms
- Room types: Bathroom 3, Bathroom 2, Bathroom 1, Dining Room, Other, Bonus Room, Living Room, Bedroom 1, Bedroom 2, Bedroom 3
Bedroom 1
- Level: First
Bedroom 2
- Level: First
Bedroom 3
- Level: First
Bathroom 1
- Level: First
Bathroom 2
- Level: First
Bathroom 3
- Level: Second
Bonus room
- Description: Finished Bonus Room
- Level: Second
Dining room
- Description: Dining Room
- Level: First
Kitchen
- Level: First
Living room
- Level: First
Other
- Level: First
Heating
- Fireplace(s), Electric, Heat Pump
Cooling
- Central Air
Appliances
- Included: Built-In Microwave, Range, Dishwasher
Features
- Walk-in Closet(s), High Ceilings, Entrance Foyer, Whirlpool, Ceiling Fan(s), Walk-in Shower, Built-in Features, Eat-in Kitchen, Gas Log, Walk-In Closet(s)
- Basement: None
- Attic: Scuttle
- Has fireplace: Yes
- Fireplace features: Gas Log
Interior area
- Total structure area: 2,010
- Total interior livable area: 2,010 sqft
Property
Parking
- Total spaces: 2
- Parking features: Concrete
- Attached garage spaces: 2
Features
- Levels: Two
- Patio & porch: Screened
- Fencing: Chain Link,Back Yard,Fenced
- Has view: Yes
- View description: None
- Frontage type: See Remarks
Lot
- Size: 0.75 Acres
- Dimensions: .75 Acre
Details
- Parcel number: 2683835841
- Zoning: n/a
- Special conditions: Standard
Construction
Type & style
- Home type: SingleFamily
- Property subtype: Single Family Residence
Materials
- Vinyl Siding, Wood Frame
- Foundation: Crawl Space
- Roof: Composition
Condition
- New construction: No
- Year built: 2007
Utilities & green energy
- Sewer: Septic Tank
- Water: Public
- Utilities for property: Water Available
Community & HOA
Community
- Subdivision: Goose Creek
HOA
- Has HOA: No
- Amenities included: None
Location
- Region: Pikeville
Financial & listing details
- Price per square foot: $149/sqft
- Tax assessed value: $300,160
- Annual tax amount: $2,153
- Date on market: 8/14/2026
- Cumulative days on market: 1 day
- Listing agreement: Exclusive Right To Sell
- Listing terms: Assumable,Cash,Conventional,FHA,USDA Loan,VA Loan
Estimated market value
$296,800
$282,000 - $312,000
$2,037/mo
Price history
| Date | Event | Price |
|---|---|---|
| 8/14/2026 | Listed for sale | $299,900+46.3%$149/sqft |
Source:  Hive MLS #100596488 Report a problem Hive MLS #100596488 Report a problem | ||
| 1/27/2020 | Sold | $205,000$102/sqft |
Source: Hive MLS #74210 Report a problem | ||
| 12/30/2019 | Pending sale | $205,000$102/sqft |
Source: East Pointe Real Estate Group, INC. #74210 Report a problem | ||
| 12/25/2019 | Listed for sale | $205,000+6.2%$102/sqft |
Source: East Pointe Real Estate Group, INC. #74210 Report a problem | ||
| 1/31/2008 | Sold | $193,000$96/sqft |
Source: Public Record Report a problem | ||
Public tax history
| Year | Property taxes | Tax assessment |
|---|---|---|
| 2025 | $2,154 +20.7% | $300,160 +44.6% |
| 2024 | $1,784 +3% | $207,630 |
| 2023 | $1,732 | $207,630 |
| 2022 | $1,732 | $207,630 |
| 2021 | -- | $207,630 |
| 2020 | $1,568 | $207,630 |
| 2019 | $1,568 | $207,630 -8.6% |
| 2018 | $1,568 -8.4% | $227,180 |
| 2017 | $1,711 | $227,180 |
| 2016 | -- | $227,180 |
| 2015 | $1,715 -0.2% | $227,180 |
| 2014 | $1,718 | $227,180 |
| 2013 | -- | $227,180 +11.5% |
| 2011 | -- | $203,700 |
| 2007 | -- | -- |
Find assessor info on the county website
Monthly payment
Est. payment
Payment breakdown
Explore the cost of this home by adjusting the details. Changes won't be saved.Climate risks
Neighborhood: 27863
Nearby schools
GreatSchools rating
- 8/10Northwest Elementary SchoolGrades: K-5Distance: 0.6 mi
- 8/10Norwayne Middle SchoolGrades: 6-8Distance: 4.7 mi
- 5/10Charles B Aycock High SchoolGrades: 9-12Distance: 3.3 mi
Schools provided by the listing agent
- Elementary: Northwest Elementary School
- Middle: Norwayne
- High: Charles Aycock
Source: Hive MLS. This data may not be complete. We recommend contacting the local school district to confirm school assignments for this home.
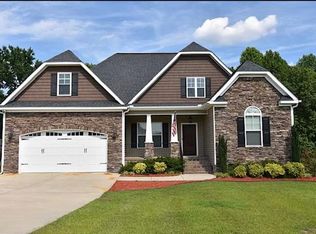
- $365,7003 bd3 ba2.4k sqft304 Clemens Dr, Pikeville, NC 27863Off Market
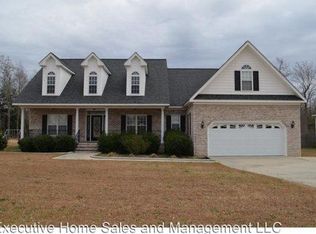
- $361,7003 bd2 ba2.3k sqft308 Clemens Dr, Pikeville, NC 27863Off Market
- $319,7003 bd2 ba1.9k sqft302 Clemens Dr, Pikeville, NC 27863Off Market
- $296,6003 bd3 ba1.6k sqft310 Clemens Dr, Pikeville, NC 27863Off Market
- $288,0003 bd2 ba1.6k sqft303 Clemens Dr, Pikeville, NC 27863Sold
- $349,8004 bd3 ba2.4k sqft300 Clemens Dr, Pikeville, NC 27863Off Market
- $334,5004 bd3 ba2.1k sqft312 Clemens Dr, Pikeville, NC 27863Sold
- $301,7003 bd2 ba1.8k sqft305 Clemens Dr, Pikeville, NC 27863Off Market
A local agent can set up tours, give advice and negotiate with sellers.
A local lender can help you make sure your offer is ready when you are.
Similar homes
- $274,9003 bd2 ba1.3k sqft1530 N Nc 581 Highway, Pikeville, NC 27863For Sale
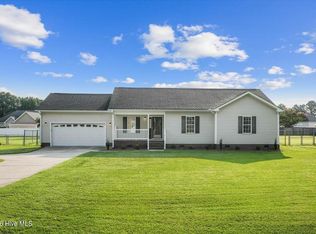
 MLS ID #100595948, Rakeshia T Hairston, The Firm NC. Hive MLS
 - $282,5003 bd2 ba1.6k sqft104 Kiowa Place, Pikeville, NC 27863For Sale
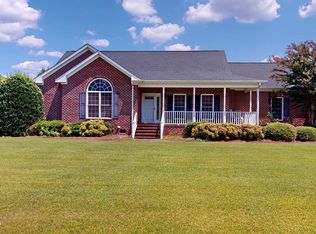 MLS ID #100595113, Judith McMillen, Berkshire Hathaway Home Services McMillen & Associates Realty. Hive MLS
 - $299,9003 bd2 ba1.8k sqft208 S Merganser Drive, Pikeville, NC 27863For Sale
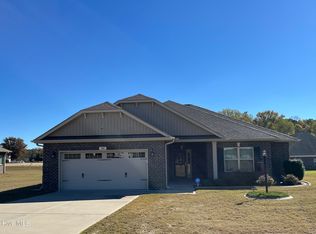 MLS ID #100572700, Catherine Tanner, Atlantic Coastal Real Estate, Llc. Hive MLS
 - $348,9004 bd3 ba1.9k sqft210 Willowbrook Drive, Pikeville, NC 27863For Sale
 MLS ID #100595013, Beth Hines, RE/MAX Southland Realty II. Hive MLS
 - $369,0003 bd3 ba2.3k sqft112 N Merganser Drive, Pikeville, NC 27863For SaleMLS ID #100588131, Jonathan Mills, United Real Estate East Carolina. Hive MLS
- $268,0003 bd2 ba1.9k sqft1831 Hinnant Road NW, Pikeville, NC 27863For SaleMLS ID #100566832, Michael Ellis, Coldwell Banker Howard Perry & Walston. Hive MLS
- $260,0003 bd2 ba1.7k sqft204 Wanda Drive, Pikeville, NC 27863For SaleMLS ID #100590572, Nichole Lund, Down Home Realty And Property Management, LLC. Hive MLS
- $289,9003 bd2 ba1.4k sqft1061 Nor Am Rd, Pikeville, NC 27863New Construction
 MLS ID #10146215, Christopher Carroll. Doorify MLS
 - from $320,0003 bd3 ba1.8k sqftEllie Plan, Edgerton Farm Estates, Pikeville, NC 27863New ConstructionThe Linsey Dale Team
- $314,9003 bd3 ba1.7k sqft218 Talton Estates Dr, Pikeville, NC 27863New ConstructionDoorify MLS
- $269,9003 bd2 ba1.2k sqft1115 Nor Am Rd, Pikeville, NC 27863New ConstructionMLS ID #10165114, Christopher Carroll. Doorify MLS
- $294,9904 bd3 ba1.9k sqft107 Hallwood Drive, Pikeville, NC 27863New ConstructionHive MLS
- $220,0003 bd2 ba1.5k sqft100 N Parks Drive, Pikeville, NC 27863For SaleMLS ID #100596062, Darrin P Stephens, Century 21 New Beginnings. Hive MLS
- $299,9003 bd2 ba2.1k sqft114 Trappers Run Drive, Goldsboro, NC 27530For SaleMLS ID #100584886, Laura Guelfi, Seymour Homes Realty. Hive MLS
- $309,9903 bd3 ba1.7k sqft109 Hallwood Drive, Pikeville, NC 27863New ConstructionMLS ID #100572157, Team Dream, Dream Finders Realty LLC. Hive MLS
- from $300,0003 bd2 ba1.5k sqftKayley Plan, Talton Estates, Pikeville, NC 27863New ConstructionThe Linsey Dale Team
- from $300,0003 bd2 ba1.5k sqftCarson Plan, Edgerton Farm Estates, Pikeville, NC 27863New ConstructionThe Linsey Dale Team
- $301,9904 bd3 ba1.9k sqft110 Rider Road, Pikeville, NC 27863New ConstructionHive MLS
- $305,9903 bd3 ba1.7k sqft103 Rider Road, Pikeville, NC 27863New ConstructionHive MLS
- $260,0003 bd2 ba1.1k sqft104 Karrie Ann Place, Pikeville, NC 27863For SaleMLS ID #100546295, James Jones, Legacy Builder, LLC. Hive MLS
