Come take a look at me! I've been completley remodeled inside and out! I have 3 bedrooms and 2 full baths in 1399 soft. I have NEW: paint, roof, HVAC system, electric hot water heater, kitchen appliances and light fixtures. I have a fenced in yard ready for family gatherings and cookouts. I'm close to SJAFB, downtown area and close to all shopping and restaurants. Book your appointment to come see me and call me your own!
For sale
$189,900
1104 Devereaux Street, Goldsboro, NC 27530
3beds
1,399sqft
Single Family Residence
Built in 1960
10,454 Square Feet Lot
$187,600 Zestimate®
$136/sqft
$-- HOA
What's special
- 3 days |
- 92 |
- 5 |
Likely to sell faster than
Zillow last checked:
Listing updated:
Listed by:
Felicia Worrell 919-623-0381,
Coldwell Banker Howard Perry & Walston,
Linda Powers 919-921-2447,
Coldwell Banker Howard Perry & Walston
Source: Hive MLS,MLS#: 100595968 Originating MLS: MLS of Goldsboro
Originating MLS: MLS of GoldsboroFacts & features
Interior
Bedrooms & bathrooms
- Bedrooms: 3
- Bathrooms: 2
- Full bathrooms: 2
Rooms
- Room types: Master Bedroom, Bedroom 1, Bedroom 2, Living Room, Laundry
Primary bedroom
- Level: First
- Dimensions: 17.25 x 11.42
Bedroom 1
- Level: First
- Dimensions: 13.08 x 13.25
Bedroom 2
- Description: 12' 10' x 9' 5'
- Level: First
- Dimensions: 12.83 x 12.83
Kitchen
- Level: First
- Dimensions: 16.58 x 16.25
Laundry
- Dimensions: 5.08 x 9.5
Living room
- Level: First
- Dimensions: 16.58 x 9.5
Heating
- Propane, Heat Pump
Cooling
- Central Air, Ceiling Fan(s)
Appliances
- Included: Built-In Microwave, Refrigerator, Gas Range
- Laundry: Dryer Hookup, Washer Hookup, Laundry Room
Features
- Ceiling Fan(s), Blinds/Shades, Eat-in Kitchen
- Flooring: Tile, Vinyl
- Doors: Storm Door(s)
- Basement: None
- Attic: Access Only,Pull Down Stairs
Interior area
- Total structure area: 1,399
- Total interior livable area: 1,399 sqft
Property
Parking
- Total spaces: 1
- Parking features: Off Street, Paved
- Carport spaces: 1
Features
- Levels: One
- Patio & porch: Porch
- Exterior features: Storm Doors
- Pool features: None
- Fencing: Chain Link
- Has view: Yes
- View description: None
- Waterfront features: None
- Frontage type: See Remarks
Lot
- Size: 10,454 Square Feet
- Dimensions: 65 x 156.99 x 65 x 157.39
Details
- Additional structures: Shed(s), Storage
- Parcel number: 12000118008007
- Zoning: R-6
- Special conditions: Standard
Construction
Type & style
- Home type: SingleFamily
- Property subtype: Single Family Residence
Materials
- Brick Veneer, Vinyl Siding, Wood Frame
- Foundation: Crawl Space
- Roof: Architectural Shingle
Condition
- New construction: No
- Year built: 1960
Utilities & green energy
- Sewer: Public Sewer
- Water: Public
- Utilities for property: Other
Community & HOA
Community
- Subdivision: Other
HOA
- Has HOA: No
Location
- Region: Goldsboro
Financial & listing details
- Price per square foot: $136/sqft
- Tax assessed value: $196,110
- Annual tax amount: $1,548
- Date on market: 8/13/2026
- Cumulative days on market: 200 days
- Listing agreement: Exclusive Right To Sell
- Listing terms: Cash,Conventional,FHA,VA Loan
- Road surface type: Paved
Estimated market value
$187,600
$178,000 - $197,000
$1,523/mo
Price history
| Date | Event | Price |
|---|---|---|
| 8/13/2026 | Listed for sale | $189,900+0.3%$136/sqft |
Source:  Hive MLS #100595968 Report a problem Hive MLS #100595968 Report a problem | ||
| 8/11/2026 | Listing removed | $189,300$135/sqft |
Source: Hive MLS #100551303 Report a problem | ||
| 7/16/2026 | Price change | $189,300-10.4%$135/sqft |
Source: Hive MLS #100551303 Report a problem | ||
| 1/26/2026 | Listed for sale | $211,300+142.9%$151/sqft |
Source: Hive MLS #100551303 Report a problem | ||
| 8/1/2025 | Sold | $87,000$62/sqft |
Source: Public Record Report a problem | ||
Public tax history
| Year | Property taxes | Tax assessment |
|---|---|---|
| 2025 | $1,548 +99% | $117,640 +140.8% |
| 2024 | $778 +8.1% | $48,860 |
| 2023 | $719 +3.5% | $48,860 |
| 2022 | $695 +1% | $48,860 |
| 2021 | $688 +7.2% | $48,860 |
| 2020 | $642 | $48,860 |
| 2019 | $642 | $48,860 -6.5% |
| 2018 | $642 | $52,270 |
| 2017 | -- | $52,270 |
| 2016 | -- | $52,270 |
| 2015 | $687 -0.1% | $52,270 |
| 2014 | $688 | $52,270 |
| 2013 | -- | $52,270 |
| 2011 | -- | $52,270 |
| 2007 | -- | -- |
| 2005 | -- | -- |
| 2004 | -- | -- |
| 2003 | -- | -- |
| 2002 | -- | -- |
Find assessor info on the county website
Monthly payment
Est. payment
Payment breakdown
Explore the cost of this home by adjusting the details. Changes won't be saved.Climate risks
Neighborhood: 27530
Nearby schools
GreatSchools rating
- 2/10Carver Heights Elementary SchoolGrades: 3-5Distance: 0.3 mi
- 2/10Dillard Middle SchoolGrades: 6-8Distance: 0.1 mi
- 2/10Goldsboro High SchoolGrades: 9-12Distance: 1.4 mi
Schools provided by the listing agent
- Elementary: Carver Heights
- Middle: Dillard Middle
- High: Goldsboro High School
Source: Hive MLS. This data may not be complete. We recommend contacting the local school district to confirm school assignments for this home.
- $118,3003 bd1 ba1.1k sqft1106 Devereaux St, Goldsboro, NC 27530Off Market
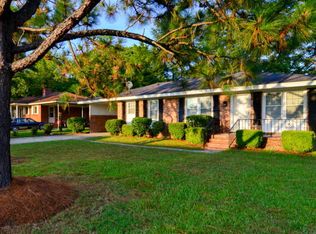
- $69,8003 bd1 ba1.5k sqft1102 Devereaux St, Goldsboro, NC 27530Off Market
- $117,1003 bd1 ba1.5k sqft1108 Devereaux St, Goldsboro, NC 27530Off Market

- $63,5002 bd1 ba988 sqft1103 S Slocumb St, Goldsboro, NC 27530Off Market
- $132,6004 bd2 ba1.6k sqft1105 S Slocumb St, Goldsboro, NC 27530Off Market
- $111,7003 bd2 ba1.4k sqft1101 S Slocumb St, Goldsboro, NC 27530Off Market
- $107,9003 bd1 ba1k sqft1107 S Slocumb St, Goldsboro, NC 27530Off Market
- $195,3004 bd2 ba1.5k sqft1110 Devereaux St, Goldsboro, NC 27530Off Market
A local agent can set up tours, give advice and negotiate with sellers.
A local lender can help you make sure your offer is ready when you are.
Similar homes
- $184,9003 bd2 ba1k sqft1303 Franklin Court, Goldsboro, NC 27530For Sale
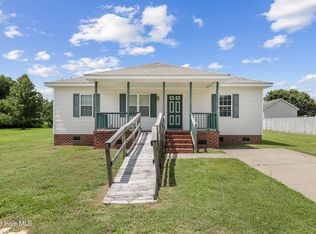
 MLS ID #100593356, Walker H Davis, RE/MAX Complete. Hive MLS
 - $180,0003 bd1 ba1k sqft112 S Audubon Avenue, Goldsboro, NC 27530For Sale
 MLS ID #100594843, Christina Mangum, Coldwell Banker HPW. Hive MLS
 - $194,9003 bd2 ba1.4k sqft312 Wilmington Avenue, Goldsboro, NC 27530For Sale
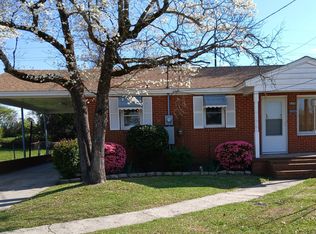 MLS ID #100562466, Johnnie Cox, Cox Real Estate. Hive MLS
 - $175,0003 bd2 ba1k sqft1510 Edgerton Street, Goldsboro, NC 27530For Sale
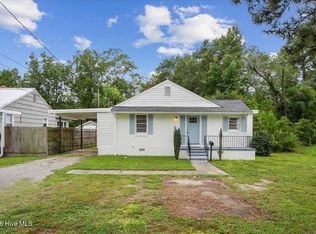 MLS ID #100594538, Lisa Dismore, Porter Group Real Estate. Hive MLS
 - $180,0003 bd1 ba1.4k sqft510 N Audubon Avenue, Goldsboro, NC 27530For SaleMLS ID #100590829, Clay Cartwright, United Real Estate East Carolina. Hive MLS
- $199,0003 bd2 ba1.2k sqft1089 Old Grantham Road, Goldsboro, NC 27530For SaleMLS ID #100591704, Jessica Gurley, RE/MAX Complete. Hive MLS
- $204,9003 bd2 ba1.6k sqft609 Beech Street, Goldsboro, NC 27530For SaleMLS ID #100554031, Dolores Williams, Coldwell Banker Howard Perry & Walston. Hive MLS
- $169,9003 bd2 ba1.2k sqft719 S Chestnut Circle, Goldsboro, NC 27530For SaleMLS ID #100584143, Devin N Brady, The Firm NC. Hive MLS
- $199,9993 bd4 ba1.9k sqft100 S Pineview Avenue, Goldsboro, NC 27530For SaleMLS ID #100494680, Kimberly Dewey, Legacy Builder, LLC. Hive MLS
- $194,9003 bd1 ba1.1k sqft105 Sumpter Drive, Goldsboro, NC 27534For SaleMLS ID #100587092, Kyle Merritt, The Firm NC. Hive MLS
- $229,9003 bd2 ba1.4k sqft910 Pittman Street, Goldsboro, NC 27530For SaleMLS ID #100579095, Riley Wilkins, Wilkins & Lancaster Realty, LLC. Hive MLS
- $224,9993 bd2 ba1.6k sqft1801 E Azalea Drive, Goldsboro, NC 27530For SaleMLS ID #100574087, Leatrice Tinsley, Coldwell Banker Howard Perry & Walston. Hive MLS
- $165,0002 bd1 ba1.4k sqft501 N Andrews Avenue, Goldsboro, NC 27530For SaleMLS ID #100561722, James Jones, Legacy Builder, LLC. Hive MLS
- $221,9003 bd2 ba1.4k sqft1108 Elanor Avenue, Goldsboro, NC 27530For SaleMLS ID #100553323, Felicia Worrell, Coldwell Banker Howard Perry & Walston. Hive MLS
- $149,9003 bd1 ba1.1k sqft909 N Carolina Street, Goldsboro, NC 27530For SaleMLS ID #100592882, Robert Phillips, The Firm NC. Hive MLS
- $225,0003 bd2 ba1.2k sqft602 Simmons St, Goldsboro, NC 27530For Sale
 MLS ID #10176633, Otis Hamm. Doorify MLS
 - $186,9003 bd2 ba1.4k sqft1165 Old Smithfield Road, Goldsboro, NC 27530For SaleMLS ID #100591313, Riley Wilkins, Wilkins & Lancaster Realty, LLC. Hive MLS
- $159,9003 bd1 ba1k sqft218 Banks Court, Goldsboro, NC 27534For SaleMLS ID #100582205, Laura Guelfi, Seymour Homes Realty. Hive MLS
- $174,9003 bd2 ba1.6k sqft211 E Williamson Street, Mount Olive, NC 28365For SaleMLS ID #100595383, Tristan McNeill, Palmer Real Estate Group LLC. Hive MLS
- $158,0003 bd2 ba1k sqft405 Quail Dr, Goldsboro, NC 27534For SaleMLS ID #10154799, Shaylan Good. Doorify MLS
